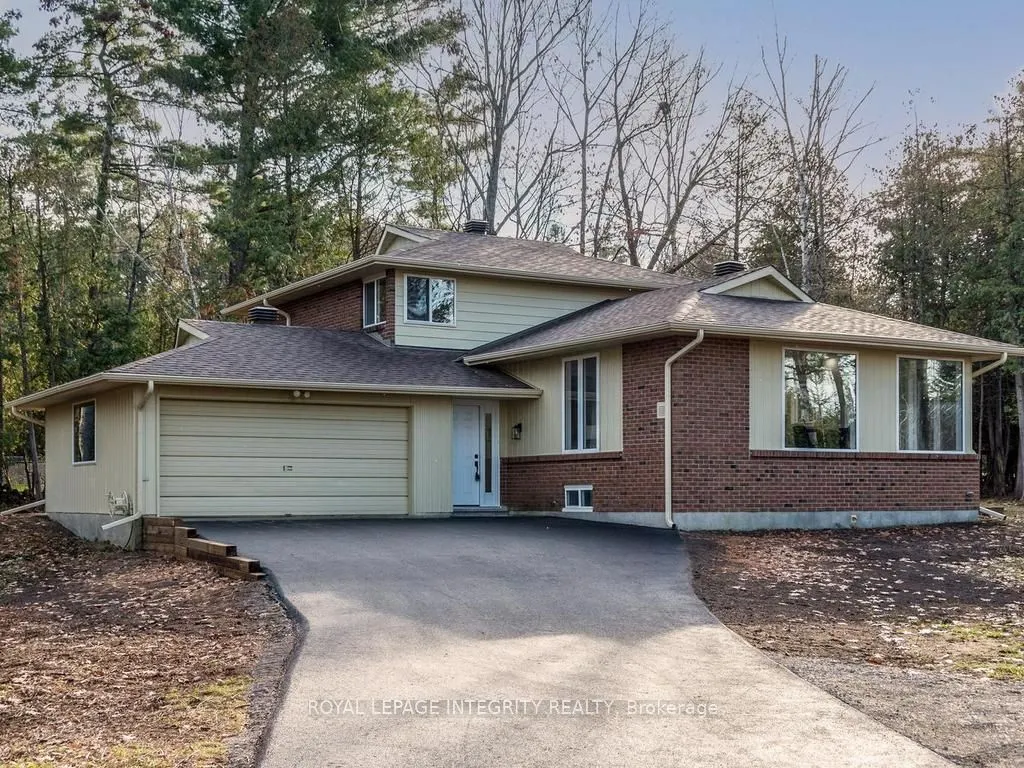
Sign In or Create a Free Account to see full details of this property
Key Facts
Key facts for 3725 ARMITAGE Avenue
Property Type
House, 2-Storey
Parking
Attached 2 garage, 9 parking
MLS #
X14199154
Size
1500-2000 sqft
Basement
Unfinished,Partial Basement
Listed on
2026-11-20
Lot size
200 x 210.0
Tax
$3,440 /yr
Days on Market
0
Approximate Age
-
Maintenance Fee
-
Description
Welcome to 3725 Armitage Avenue! Beautifully renovated and nestled in a picturesque setting, this inviting home offers the perfect combination of modern comfort and natural beauty. Enjoy lovely water views and nearby public access to the water, along with a spacious yard surrounded by mature trees a...nd plenty of parking. Inside, the bright, welcoming interior showcases stylish updates throughout, including a stunning renovated kitchen featuring crisp white cabinetry, sleek countertops, a contemporary backsplash and stainless-steel appliances. The thoughtfully updated living spaces are ideal for everyday living and entertaining. Step outside to enjoy the peaceful surroundings, expansive yard and beautiful natural setting. Whether relaxing outdoors, enjoying the nearby waterfront or entertaining family and friends, this property offers a wonderful lifestyle in a tranquil location. A fantastic opportunity to enjoy a beautifully updated home with water views, public water access and room to breathe! 24 Hour irrevocable on all offers. Bedroom photos virtually staged.
Full Property Details
Interior
Bedrooms
3
Total Bedrooms
3
Washrooms
3
Square Footage
1500-2000 sqft
Basement
Unfinished,Partial Basement
Heating Source
Propane
Heating Fuel
Heat Pump
Air Conditioning
Central Air
Family Room
Yes
Kitchens
1
Total Kitchens
1
Fireplace Features
No
Bedrooms
3
Total Bedrooms
3
Washrooms
3
Square Footage
1500-2000 sqft
Basement
Unfinished,Partial Basement
Heating Source
Propane
Heating Fuel
Heat Pump
Air Conditioning
Central Air
Family Room
Yes
Kitchens
1
Total Kitchens
1
Fireplace Features
No
Exterior
Depth
210.0
Front
200.0
Lot Size
200 x 210.0 ft
Pool
None
Parking Spaces
9
Total Parking Spaces
9.00
Parking Description
Attached
Garage Spaces
2
Depth
210.0
Front
200.0
Lot Size
200 x 210.0 ft
Pool
None
Parking Spaces
9
Total Parking Spaces
9.00
Parking Description
Attached
Garage Spaces
2
Building Description
Style
2-Storey
Home Type
House
Subtype
Detached
Property Orientation
West
Exterior Finish
Brick,Aluminum Siding
Sewers
Septic
Water Supply
Well
Possession Date
No Data
Style
2-Storey
Home Type
House
Subtype
Detached
Property Orientation
West
Exterior Finish
Brick,Aluminum Siding
Sewers
Septic
Water Supply
Well
Possession Date
No Data
Community
Community
Dunrobin Shores
Community
Dunrobin Shores
Taxes & Fees
Taxes
$3,440 /yr
Tax Year
2025
Occupancy
Vacant
Taxes
$3,440 /yr
Tax Year
2025
Occupancy
Vacant
Room Types
Bathroom
3 Pc Ensuite
Dimensions 4.3 x 8.99 feet
38.66 sqft
Bathroom
4 Pc Bath
Dimensions 8.69 x 6.1 feet
53.01 sqft
Bedroom 2
-
Dimensions 10.4 x 9.09 feet
94.54 sqft
Bedroom 3
-
Dimensions 9.91 x 9.09 feet
90.08 sqft
Dining Room
-
Dimensions 10.01 x 7.91 feet
79.18 sqft
Foyer
-
Dimensions 7.22 x 4.89 feet
35.31 sqft
Kitchen
-
Dimensions 14.11 x 10.01 feet
141.24 sqft
Laundry
-
Dimensions 8.4 x 9.09 feet
76.36 sqft
Living Room
-
Dimensions 17.49 x 12.3 feet
215.13 sqft
Mud Room
-
Dimensions 9.91 x 11.71 feet
116.05 sqft
Primary Bedroom
3 Pc Ensuite
Dimensions 11.09 x 13.09 feet
145.17 sqft
Similar Properties(No results)
Mortgage Calculator
Calculate your estimated monthly mortgage payment
Price
$819,900
$
%
%
Monthly payment
By clicking Save, we will calculate your estimated mortgage for all properties using the saved values (down payment percentage, interest rate, and amortization).
The accuracy and applicability of this calculator are not guaranteed.