Sign In or Create a Free Account to see full details of this property
Key Facts
Key facts for 167 POPLIN Street #76
Property Type
Condo, 3-Storey
Parking
1 garage, 2 parking
MLS #
X14094466
Size
2000-2249 sqft
Basement
None
Listed on
2026-10-19
Lot size
-
Tax
$3,848 /yr
Days on Market
7
Approximate Age
-
Maintenance Fee
$522.83/mo
Building Insurance
Description
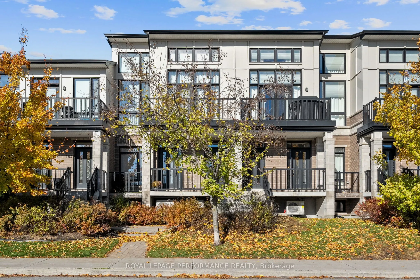
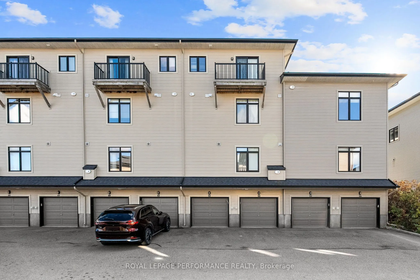
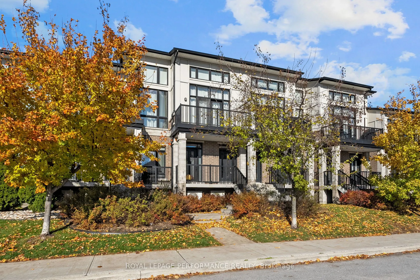
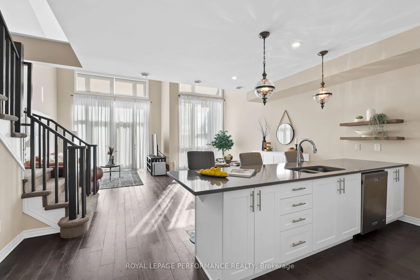
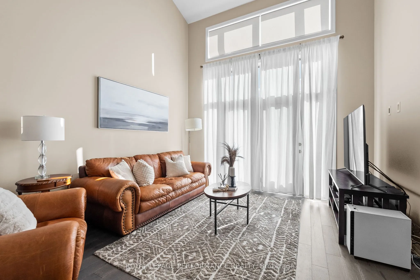
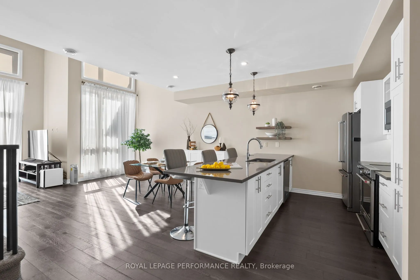
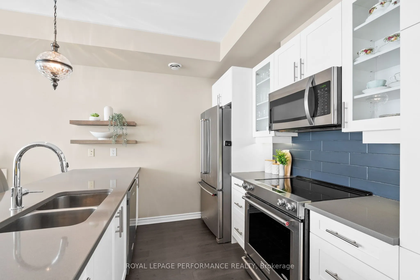
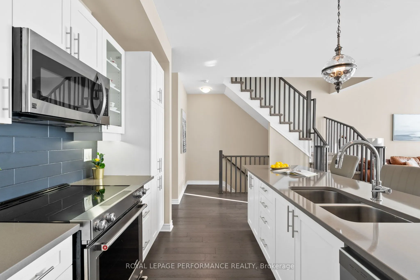
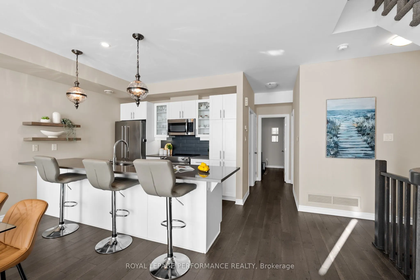
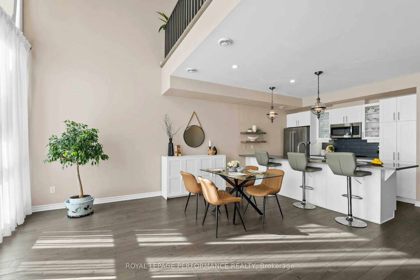
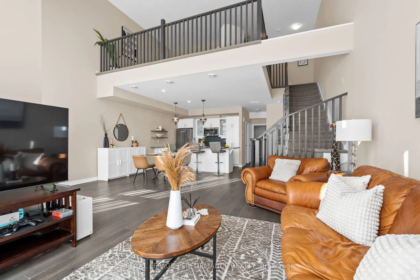
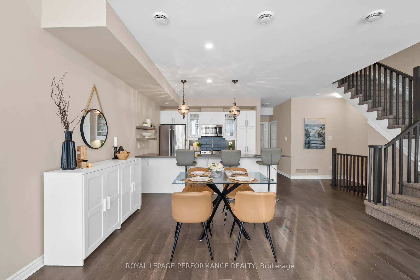
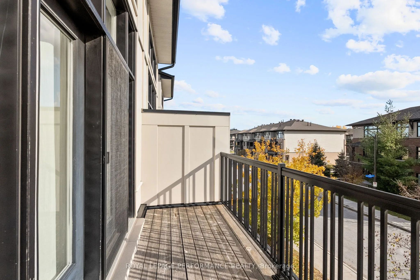
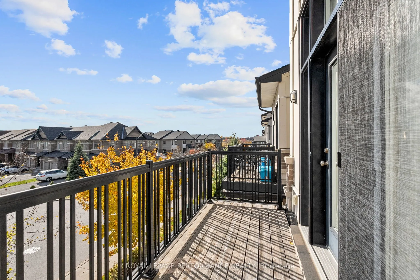
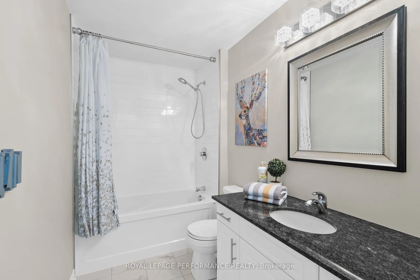
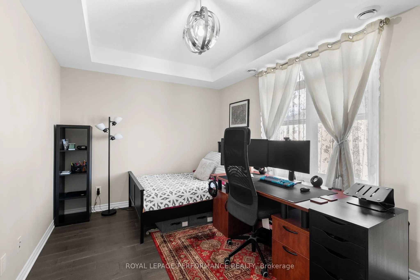
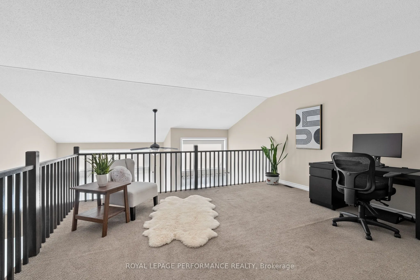
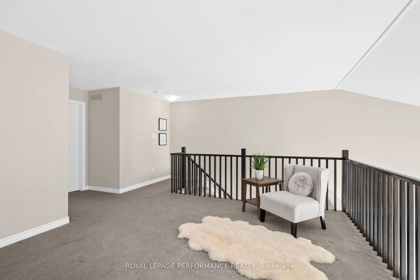
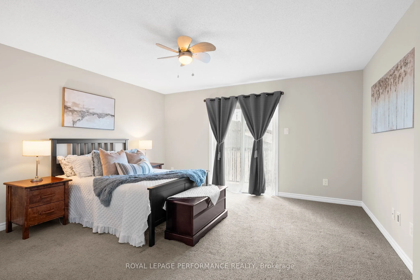
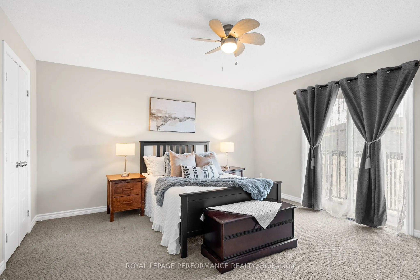
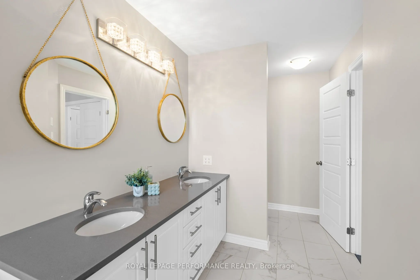
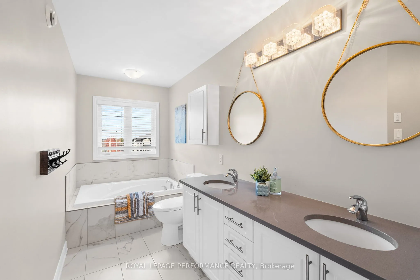
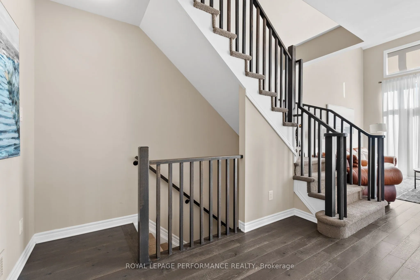
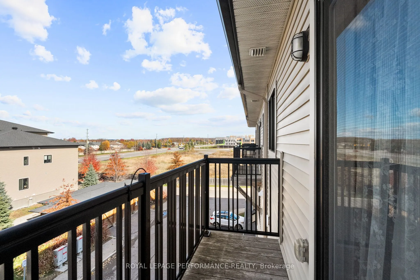
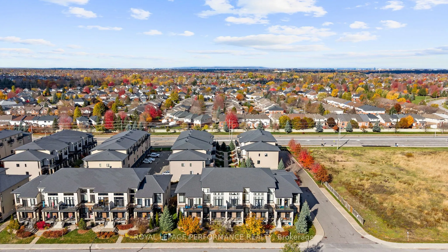
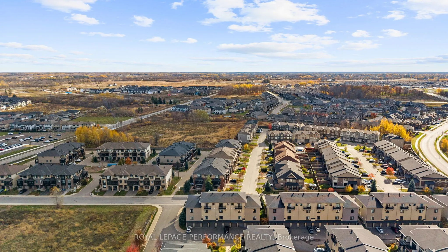
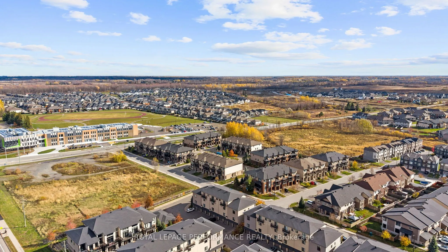
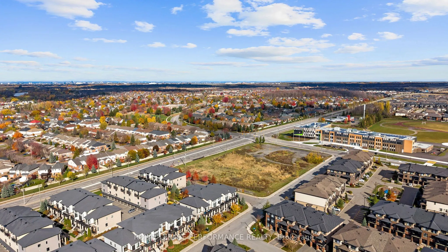
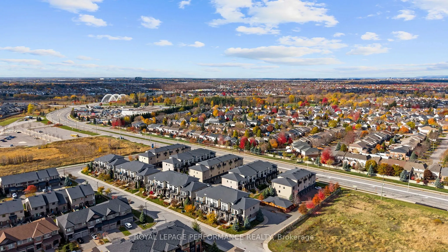
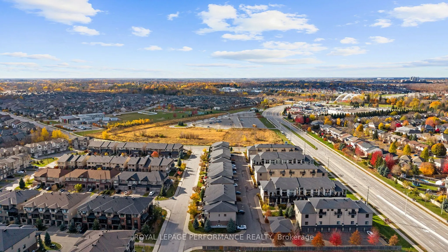
Excellent Location! Executive modern loft condo in immaculate condition. This sought-after Harmony model is one of the largest units with 2037 SQFT per builder paln. Sophisticated elegance throughout. Great streetscape. Soaring ceilings and floor to ceiling windows. This sun drenched home has a soph...isticated feel. Beautifully upgraded. Contemporary open concept living, dining & kitchen. spacious south facing balcony. Kitchen has quartz counters, additional cabinetry, upgraded glass & space saving sliders. Spacious bedroom with its own walk-in closet, full bath & a laundry room complete this level. Engineered hardwood throughout. Stylish second level open loft is perfect for family room, home office, etc. Master retreat with upgraded ensuite, walk-in closet & second balcony. Neutral paint throughout. Private garage with ample storage. No direct facing front neighbours makes this a peaceful retreat. Close to all amenities including shopping, transit, schools & recreation. A Must See!
Full Property Details
Interior
Bedrooms
2
Bedrooms Plus
0
Total Bedrooms
2
Washrooms
2
Square Footage
2000-2249 sqft
Basement
None
Heating Source
Gas
Heating Fuel
Forced Air
Air Conditioning
Central Air
Family Room
No
Kitchens
1
Kitchens Plus
0
Total Kitchens
1
Fireplace Features
No
Bedrooms
2
Bedrooms Plus
0
Total Bedrooms
2
Washrooms
2
Square Footage
2000-2249 sqft
Basement
None
Heating Source
Gas
Heating Fuel
Forced Air
Air Conditioning
Central Air
Family Room
No
Kitchens
1
Kitchens Plus
0
Total Kitchens
1
Fireplace Features
No
Exterior
Parking Spaces
2
Total Parking Spaces
2.00
Garage Spaces
1
Zoning
Residential
Balcony
Open
Parking Spaces
2
Total Parking Spaces
2.00
Garage Spaces
1
Zoning
Residential
Balcony
Open
Building Description
Style
3-Storey
Home Type
Condo
Subtype
Condo Townhouse
Property Orientation
North
Exterior Finish
Brick,Stucco (Plaster)
Possession Date
No Data
Locker
None
Style
3-Storey
Home Type
Condo
Subtype
Condo Townhouse
Property Orientation
North
Exterior Finish
Brick,Stucco (Plaster)
Possession Date
No Data
Locker
None
Community
Community
Riverside South/Gloucester Glen
Community
Riverside South/Gloucester Glen
Taxes & Fees
Taxes
$3,848 /yr
Tax Year
2025
Occupancy
Vacant
Maintenance Fee
$522.83/mo
Building Insurance
Included
Taxes
$3,848 /yr
Tax Year
2025
Occupancy
Vacant
Maintenance Fee
$522.83/mo
Building Insurance
Included
Other
Pets
Yes-with Restrictions
Pets
Yes-with Restrictions
Room Types
Bathroom
-
Dimensions 16.83 x 6.33 feet
106.53 sqft
Bathroom
-
Dimensions 5.25 x 10.66 feet
55.96 sqft
Bedroom
-
Dimensions 10.83 x 14.47 feet
156.71 sqft
Dining Room
-
Dimensions 16.24 x 10.66 feet
173.12 sqft
Foyer
-
Dimensions 12.99 x 6.4 feet
83.14 sqft
Kitchen
-
Dimensions 10.66 x 7.32 feet
78.03 sqft
Laundry
-
Dimensions 7.22 x 4.99 feet
36.03 sqft
Living Room
-
Dimensions 14.9 x 11.98 feet
178.5 sqft
Loft
-
Dimensions 17.78 x 20.05 feet
356.49 sqft
Other
-
Dimensions 4.82 x 5.25 feet
25.3 sqft
Other
-
Dimensions 4.99 x 6.5 feet
32.44 sqft
Primary Bedroom
-
Dimensions 14.47 x 11.98 feet
173.35 sqft
Similar Properties(No results)
Mortgage Calculator
Calculate your estimated monthly mortgage payment
Price
$529,000
$
%
%
Total cost of mortgage
$0
Monthly payment
By clicking Save, we will calculate your estimated mortgage for all properties using the saved values (down payment percentage, interest rate, and amortization).
The accuracy and applicability of this calculator are not guaranteed.