Sign In or Create a Free Account to see full details of this property
Key Facts
Key facts for 207 Dave Smith Crescent
Property Type
House, 2-Storey
Parking
Attached 2 garage, 2 parking
MLS #
X13863822
Size
2500-3000 sqft
Basement
Unfinished
Listed on
2026-10-05
Lot size
37 x 91.86
Tax
$6,398.73 /yr
Days on Market
21
Approximate Age
-
Maintenance Fee
-
Description
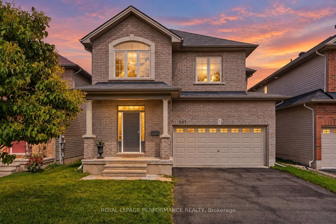
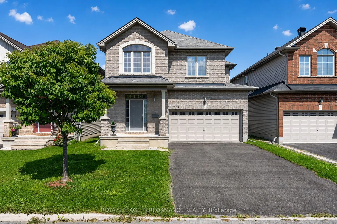
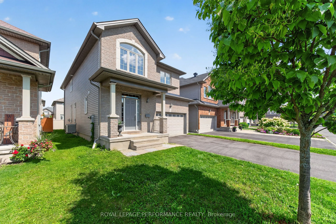
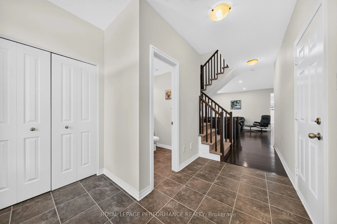
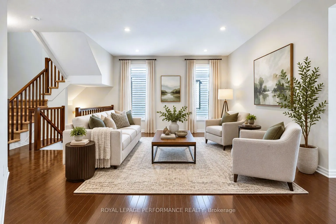
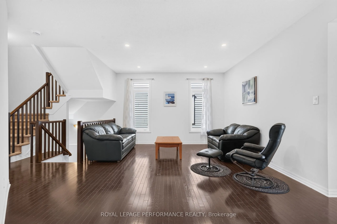
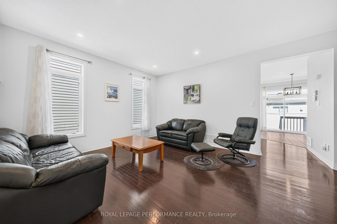
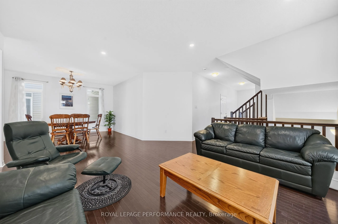
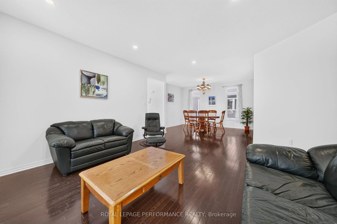
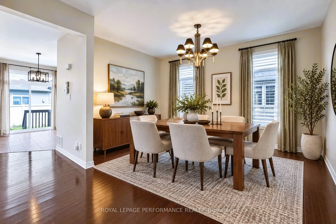
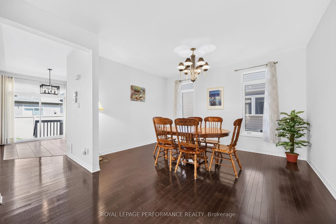
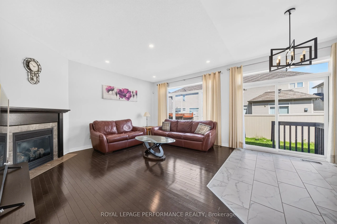
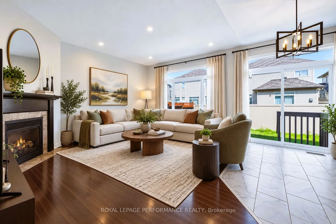
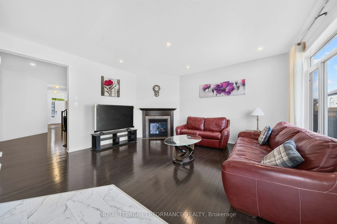
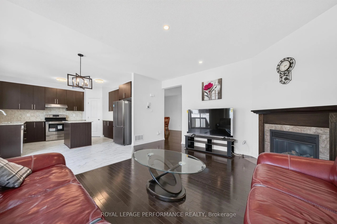
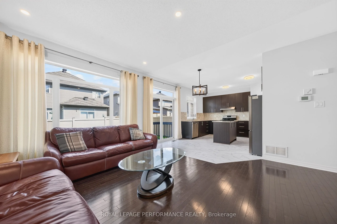
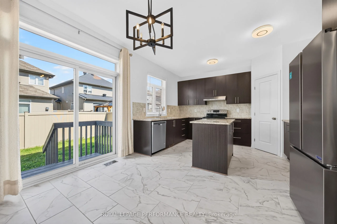
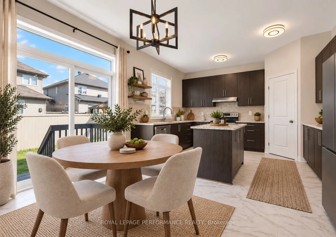
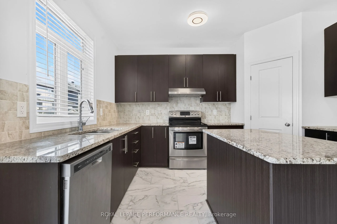
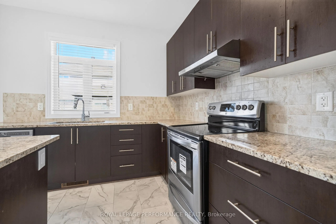
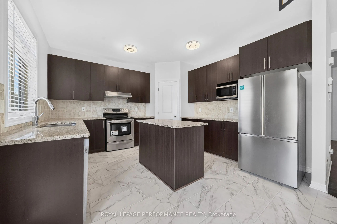
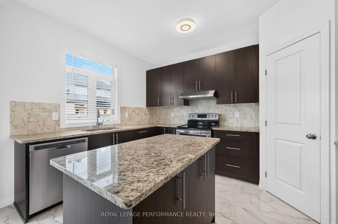
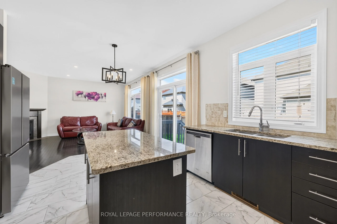
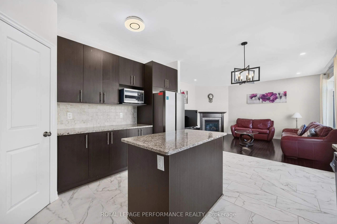
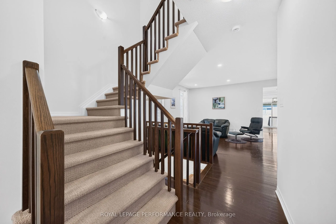
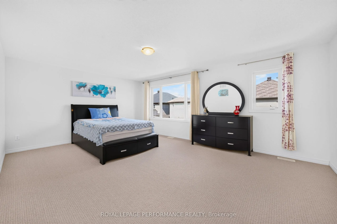
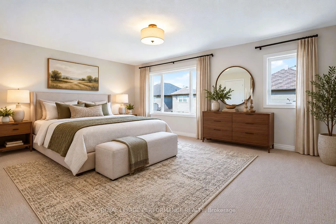
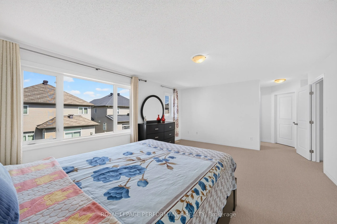
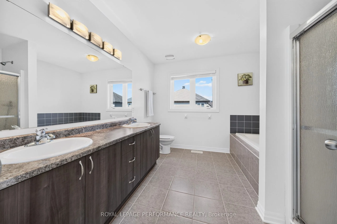
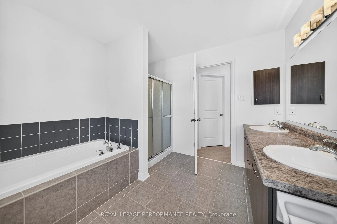
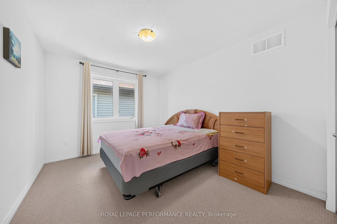
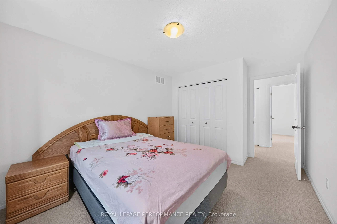
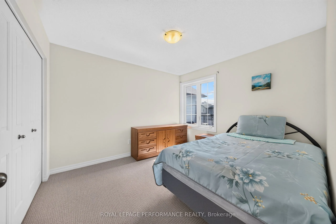
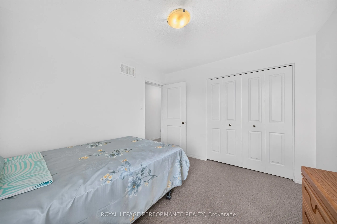
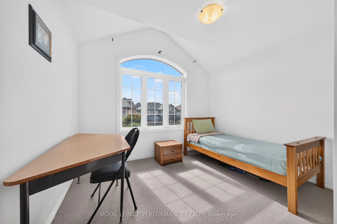
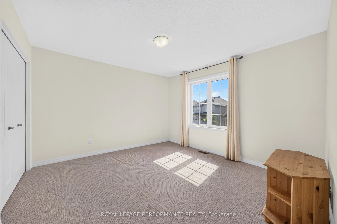
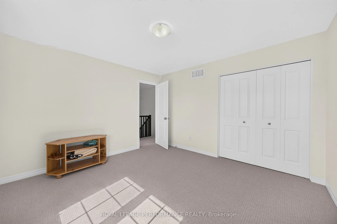
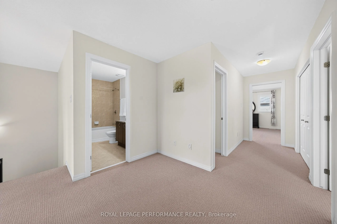
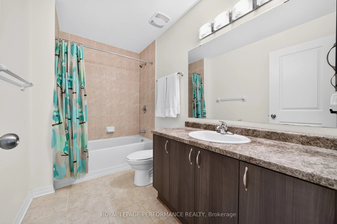
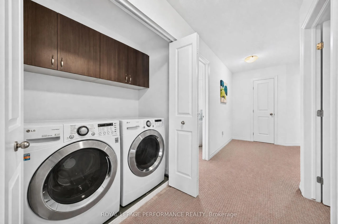
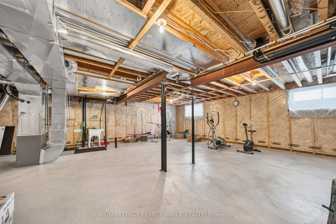
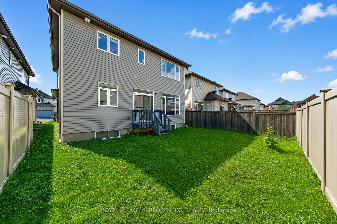
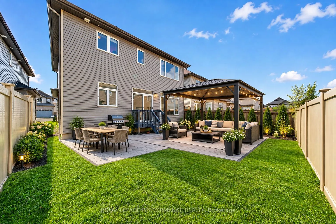
Spacious, bright and exceptionally functional, this 2,563 sq.ft. Riverside South home delivers 5 bedrooms, an open-concept layout, and the flexibility today's families value. Set on a quiet crescent with no through traffic, the floor plan is generous, functional and easy to live in, with well-sized ...rooms across both levels. The main floor feels open and inviting, with 9-foot ceilings, hardwood and tile flooring, and newly installed pot lights adding to the sense of space. The living and dining rooms provide plenty of space to gather, while the entire rear of the home opens into one spacious living area combining the family room, casual eating space and kitchen. The family room features a fireplace, and patio doors from the eating area provide direct access to the backyard. The kitchen offers granite counters, extensive cabinetry, stainless steel appliances, a centre island with additional storage and workspace, and a dedicated pantry closet that adds valuable everyday storage. A large window over the sink brings in excellent natural light and adds to the bright, open feel of the space. A convenient powder room completes the main level. Upstairs, all five bedrooms are generously proportioned. The expansive primary suite includes a walk-in closet and 5-piece ensuite with double vanity, separate shower and soaker tub. A 4-piece family bath serves the additional bedrooms, while a west-facing bedroom with vaulted ceiling and abundant afternoon light would also make an excellent home office or studio. Second-floor laundry adds another welcome convenience. The unfinished basement provides plenty of storage and future potential, while the double garage offers direct inside entry. Close to schools, parks, shopping and LRT, and just an 8-minute walk to the Riverview OC Transpo stop with Park & Ride, this is a substantial Riverside South home with a practical layout, excellent bedroom space and the flexibility to adapt easily to a variety of needs. Some photos virtually staged
Full Property Details
Interior
Bedrooms
5
Total Bedrooms
5
Washrooms
3
Square Footage
2500-3000 sqft
Basement
Unfinished
Heating Source
Gas
Heating Fuel
Forced Air
Air Conditioning
Central Air
Family Room
Yes
Kitchens
1
Total Kitchens
1
Fireplace Features
Yes
Bedrooms
5
Total Bedrooms
5
Washrooms
3
Square Footage
2500-3000 sqft
Basement
Unfinished
Heating Source
Gas
Heating Fuel
Forced Air
Air Conditioning
Central Air
Family Room
Yes
Kitchens
1
Total Kitchens
1
Fireplace Features
Yes
Exterior
Depth
91.86
Front
37.4
Driveway
Inside Entry
Lot Size
37 x 91.86 ft
Pool
None
Parking Spaces
2
Total Parking Spaces
4.00
Parking Description
Attached
Garage Spaces
2
Depth
91.86
Front
37.4
Driveway
Inside Entry
Lot Size
37 x 91.86 ft
Pool
None
Parking Spaces
2
Total Parking Spaces
4.00
Parking Description
Attached
Garage Spaces
2
Building Description
Style
2-Storey
Home Type
House
Subtype
Detached
Property Orientation
East
Exterior Finish
Brick,Vinyl Siding
Sewers
Sewer
Water Supply
Municipal
Possession Date
No Data
Style
2-Storey
Home Type
House
Subtype
Detached
Property Orientation
East
Exterior Finish
Brick,Vinyl Siding
Sewers
Sewer
Water Supply
Municipal
Possession Date
No Data
Community
Community
Riverside South/Gloucester Glen
Community
Riverside South/Gloucester Glen
Taxes & Fees
Taxes
$6,398.73 /yr
Tax Year
2026
Occupancy
Vacant
Taxes
$6,398.73 /yr
Tax Year
2026
Occupancy
Vacant
Room Types
Bathroom
5 Pc Ensuite, Separate Shower, Double Sink
Dimensions 9.81 x 9.48 feet
93 sqft
Bedroom 2
-
Dimensions 11.81 x 9.81 feet
115.86 sqft
Bedroom 3
-
Dimensions 10.89 x 9.81 feet
106.83 sqft
Dining Room
Hardwood Floor
Dimensions 13.91 x 11.06 feet
153.84 sqft
Family Room
Gas Fireplace, Large Window, Combined w/Kitchen
Dimensions 15.39 x 11.98 feet
184.37 sqft
Foyer
Tile Floor
Dimensions 8.99 x 6.73 feet
60.5 sqft
Kitchen
Granite Counters, Centre Island, Pantry
Dimensions 17.06 x 12.99 feet
221.61 sqft
Laundry
-
Dimensions - feet
0 sqft
Living Room
Hardwood Floor, Overlooks Dining
Dimensions 13.65 x 11.91 feet
162.57 sqft
Other
Walk-In Closet(s)
Dimensions 8.99 x 6.4 feet
57.54 sqft
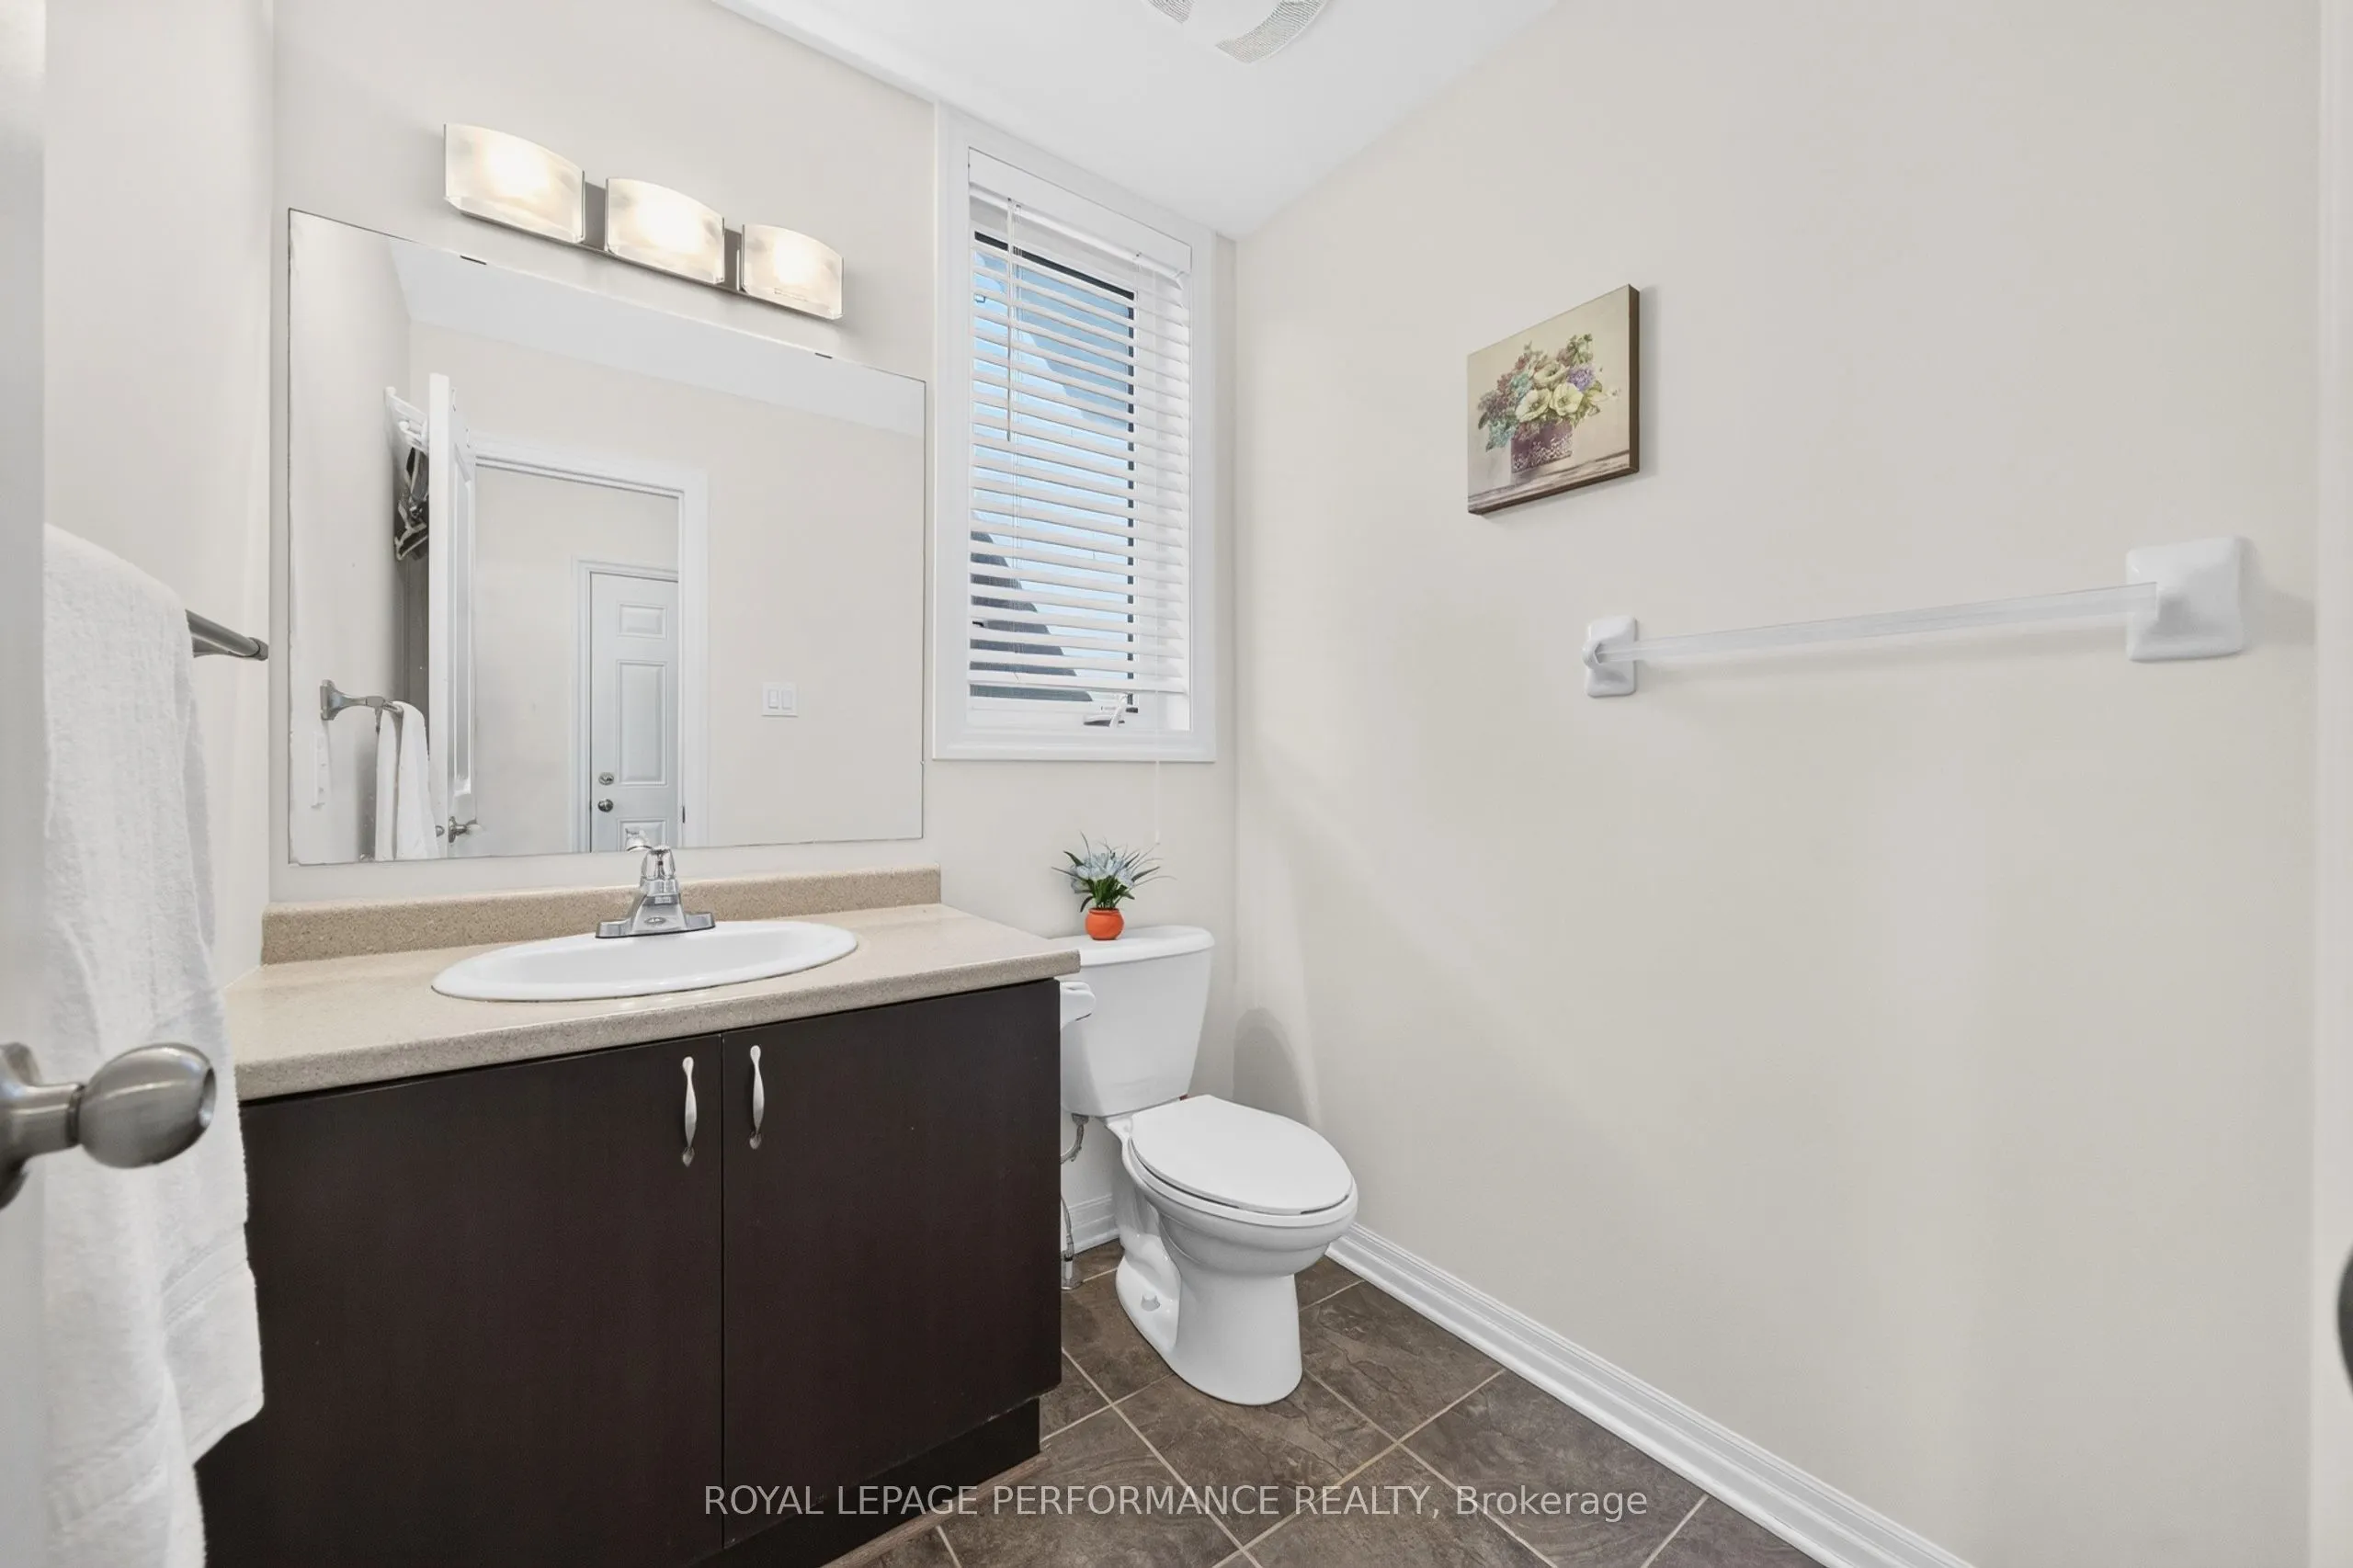
Powder Room
Tile Floor
Dimensions 5.74 x 5.25 feet
30.14 sqft
Primary Bedroom
-
Dimensions 19.16 x 13.91 feet
266.52 sqft
Similar Properties(No results)
Mortgage Calculator
Calculate your estimated monthly mortgage payment
Price
$839,000
$
%
%
Total cost of mortgage
$0
Monthly payment
By clicking Save, we will calculate your estimated mortgage for all properties using the saved values (down payment percentage, interest rate, and amortization).
The accuracy and applicability of this calculator are not guaranteed.