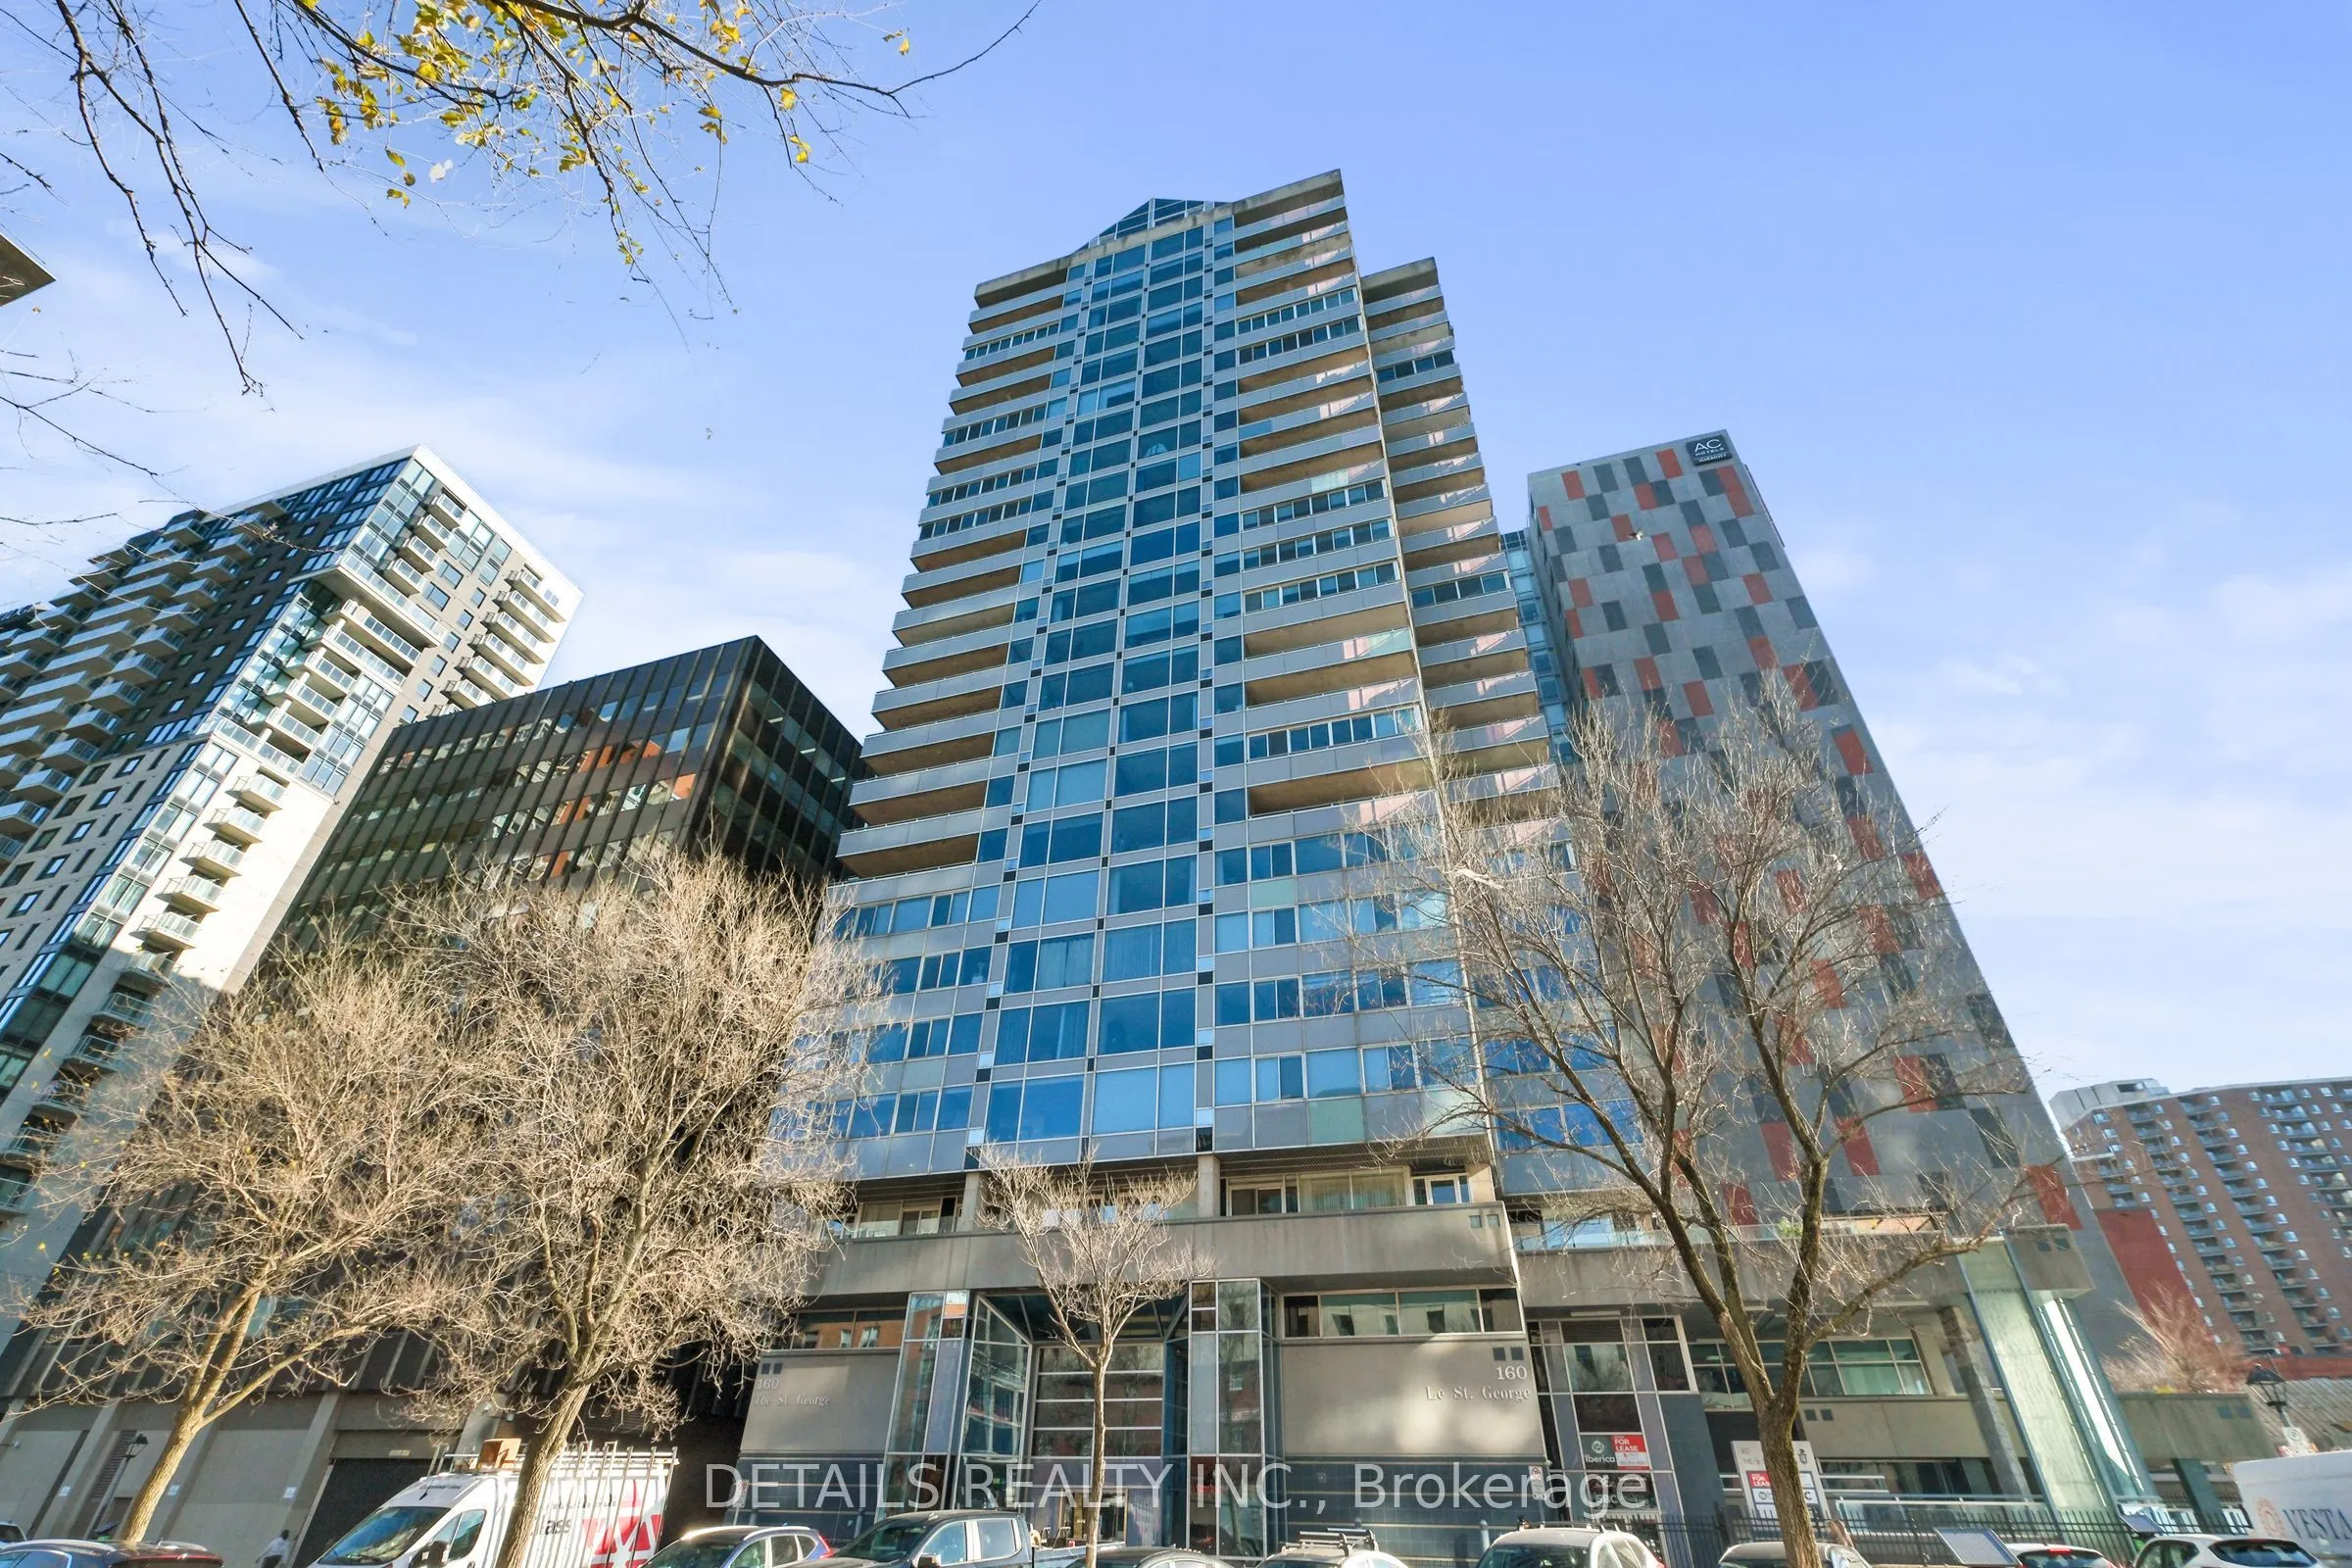
Discover the perfect blend of comfort, elegance and urban convenience at The St. George! This beautifully presented two-bedroom condominium offers a warm and inviting atmosphere with spacious living and dining areas, large windows that welcome an abundance of natural light, and a private balcony to ...enjoy the downtown surroundings. The well-appointed kitchen features rich wood cabinetry, stainless steel appliances, generous counter space and attractive backsplash detailing. A dedicated home office area provides the perfect setting for working from home, while the thoughtfully designed layout offers both comfort and functionality for everyday living and entertaining. Residents enjoy an exceptional selection of amenities, including an indoor swimming pool, sauna, fitness centre, expansive outdoor terrace with BBQ facilities, guest suite, car wash, bike storage and 24-hour security. Underground parking and 2 storage lockers are also included. Ideally located in the heart of downtown Ottawa, just steps from the vibrant ByWard Market, Rideau Centre, restaurants, cafés, galleries and entertainment, with the Rideau Canal and Ottawa River pathways nearby. Enjoy a wonderful lock-and-leave lifestyle in one of Ottawa's most convenient and desirable downtown locations. A fantastic opportunity to experience urban living at its best!
Full Property Details
Interior
Bedrooms
2
Total Bedrooms
2
Washrooms
2
Square Footage
1200-1399 sqft
Basement
None
Heating Source
Electric
Heating Fuel
Baseboard
Air Conditioning
Central Air
Family Room
No
Kitchens
1
Total Kitchens
1
Fireplace Features
No
Bedrooms
2
Total Bedrooms
2
Washrooms
2
Square Footage
1200-1399 sqft
Basement
None
Heating Source
Electric
Heating Fuel
Baseboard
Air Conditioning
Central Air
Family Room
No
Kitchens
1
Total Kitchens
1
Fireplace Features
No
Exterior
Driveway
Underground
Parking Spaces
1
Total Parking Spaces
1.00
Parking Description
Underground
Garage Spaces
1
Balcony
Open
Driveway
Underground
Parking Spaces
1
Total Parking Spaces
1.00
Parking Description
Underground
Garage Spaces
1
Balcony
Open
Building Description
Style
Apartment
Home Type
Condo
Subtype
Condo Apartment
Property Orientation
North West
Exterior Finish
Brick
Possession Date
1/28/2027
Locker
Owned
Style
Apartment
Home Type
Condo
Subtype
Condo Apartment
Property Orientation
North West
Exterior Finish
Brick
Possession Date
1/28/2027
Locker
Owned
Community
Community
Lower Town/Byward Market
Community
Lower Town/Byward Market
Taxes & Fees
Taxes
$4,600 /yr
Tax Year
2026
Occupancy
Owner
Maintenance Fee
$1,006.55/mo
Common Elements
Included
Parking
Included
Water
Included
Taxes
$4,600 /yr
Tax Year
2026
Occupancy
Owner
Maintenance Fee
$1,006.55/mo
Common Elements
Included
Parking
Included
Water
Included
Other
Pets
Yes-with Restrictions
Pets
Yes-with Restrictions
Room Types
Bathroom
3 Pc Bath
Dimensions 2.13 x 3.38 feet
7.2 sqft
Bathroom
3 Pc Ensuite
Dimensions 5.09 x 14.93 feet
75.99 sqft
Bedroom
-
Dimensions 10.24 x 9.32 feet
95.44 sqft
Dining Room
-
Dimensions 10.99 x 9.97 feet
109.57 sqft
Foyer
-
Dimensions 10.33 x 5.48 feet
56.61 sqft
Kitchen
-
Dimensions 9.32 x 8.14 feet
75.86 sqft
Laundry
-
Dimensions 6.99 x 4.66 feet
32.57 sqft
Living Room
-
Dimensions 16.99 x 14.99 feet
254.68 sqft
Primary Bedroom
3 Pc Ensuite
Dimensions 19.98 x 9.97 feet
199.2 sqft
Similar Properties(No results)
Mortgage Calculator
Calculate your estimated monthly mortgage payment
Price
$415,500
$
%
%
Monthly payment
By clicking Save, we will calculate your estimated mortgage for all properties using the saved values (down payment percentage, interest rate, and amortization).
The accuracy and applicability of this calculator are not guaranteed.