Sign In or Create a Free Account to see full details of this property
Key Facts
Key facts for 1979 Greenvale Lane #15
Property Type
Condo, 2-Storey
Parking
Surface 0 garage, 1 parking
MLS #
X14199828
Size
1200-1399 sqft
Basement
Partially Finished
Listed on
2026-11-20
Lot size
-
Tax
$2,531 /yr
Days on Market
0
Approximate Age
-
Maintenance Fee
$442/mo
Water, Building Insu...
Description
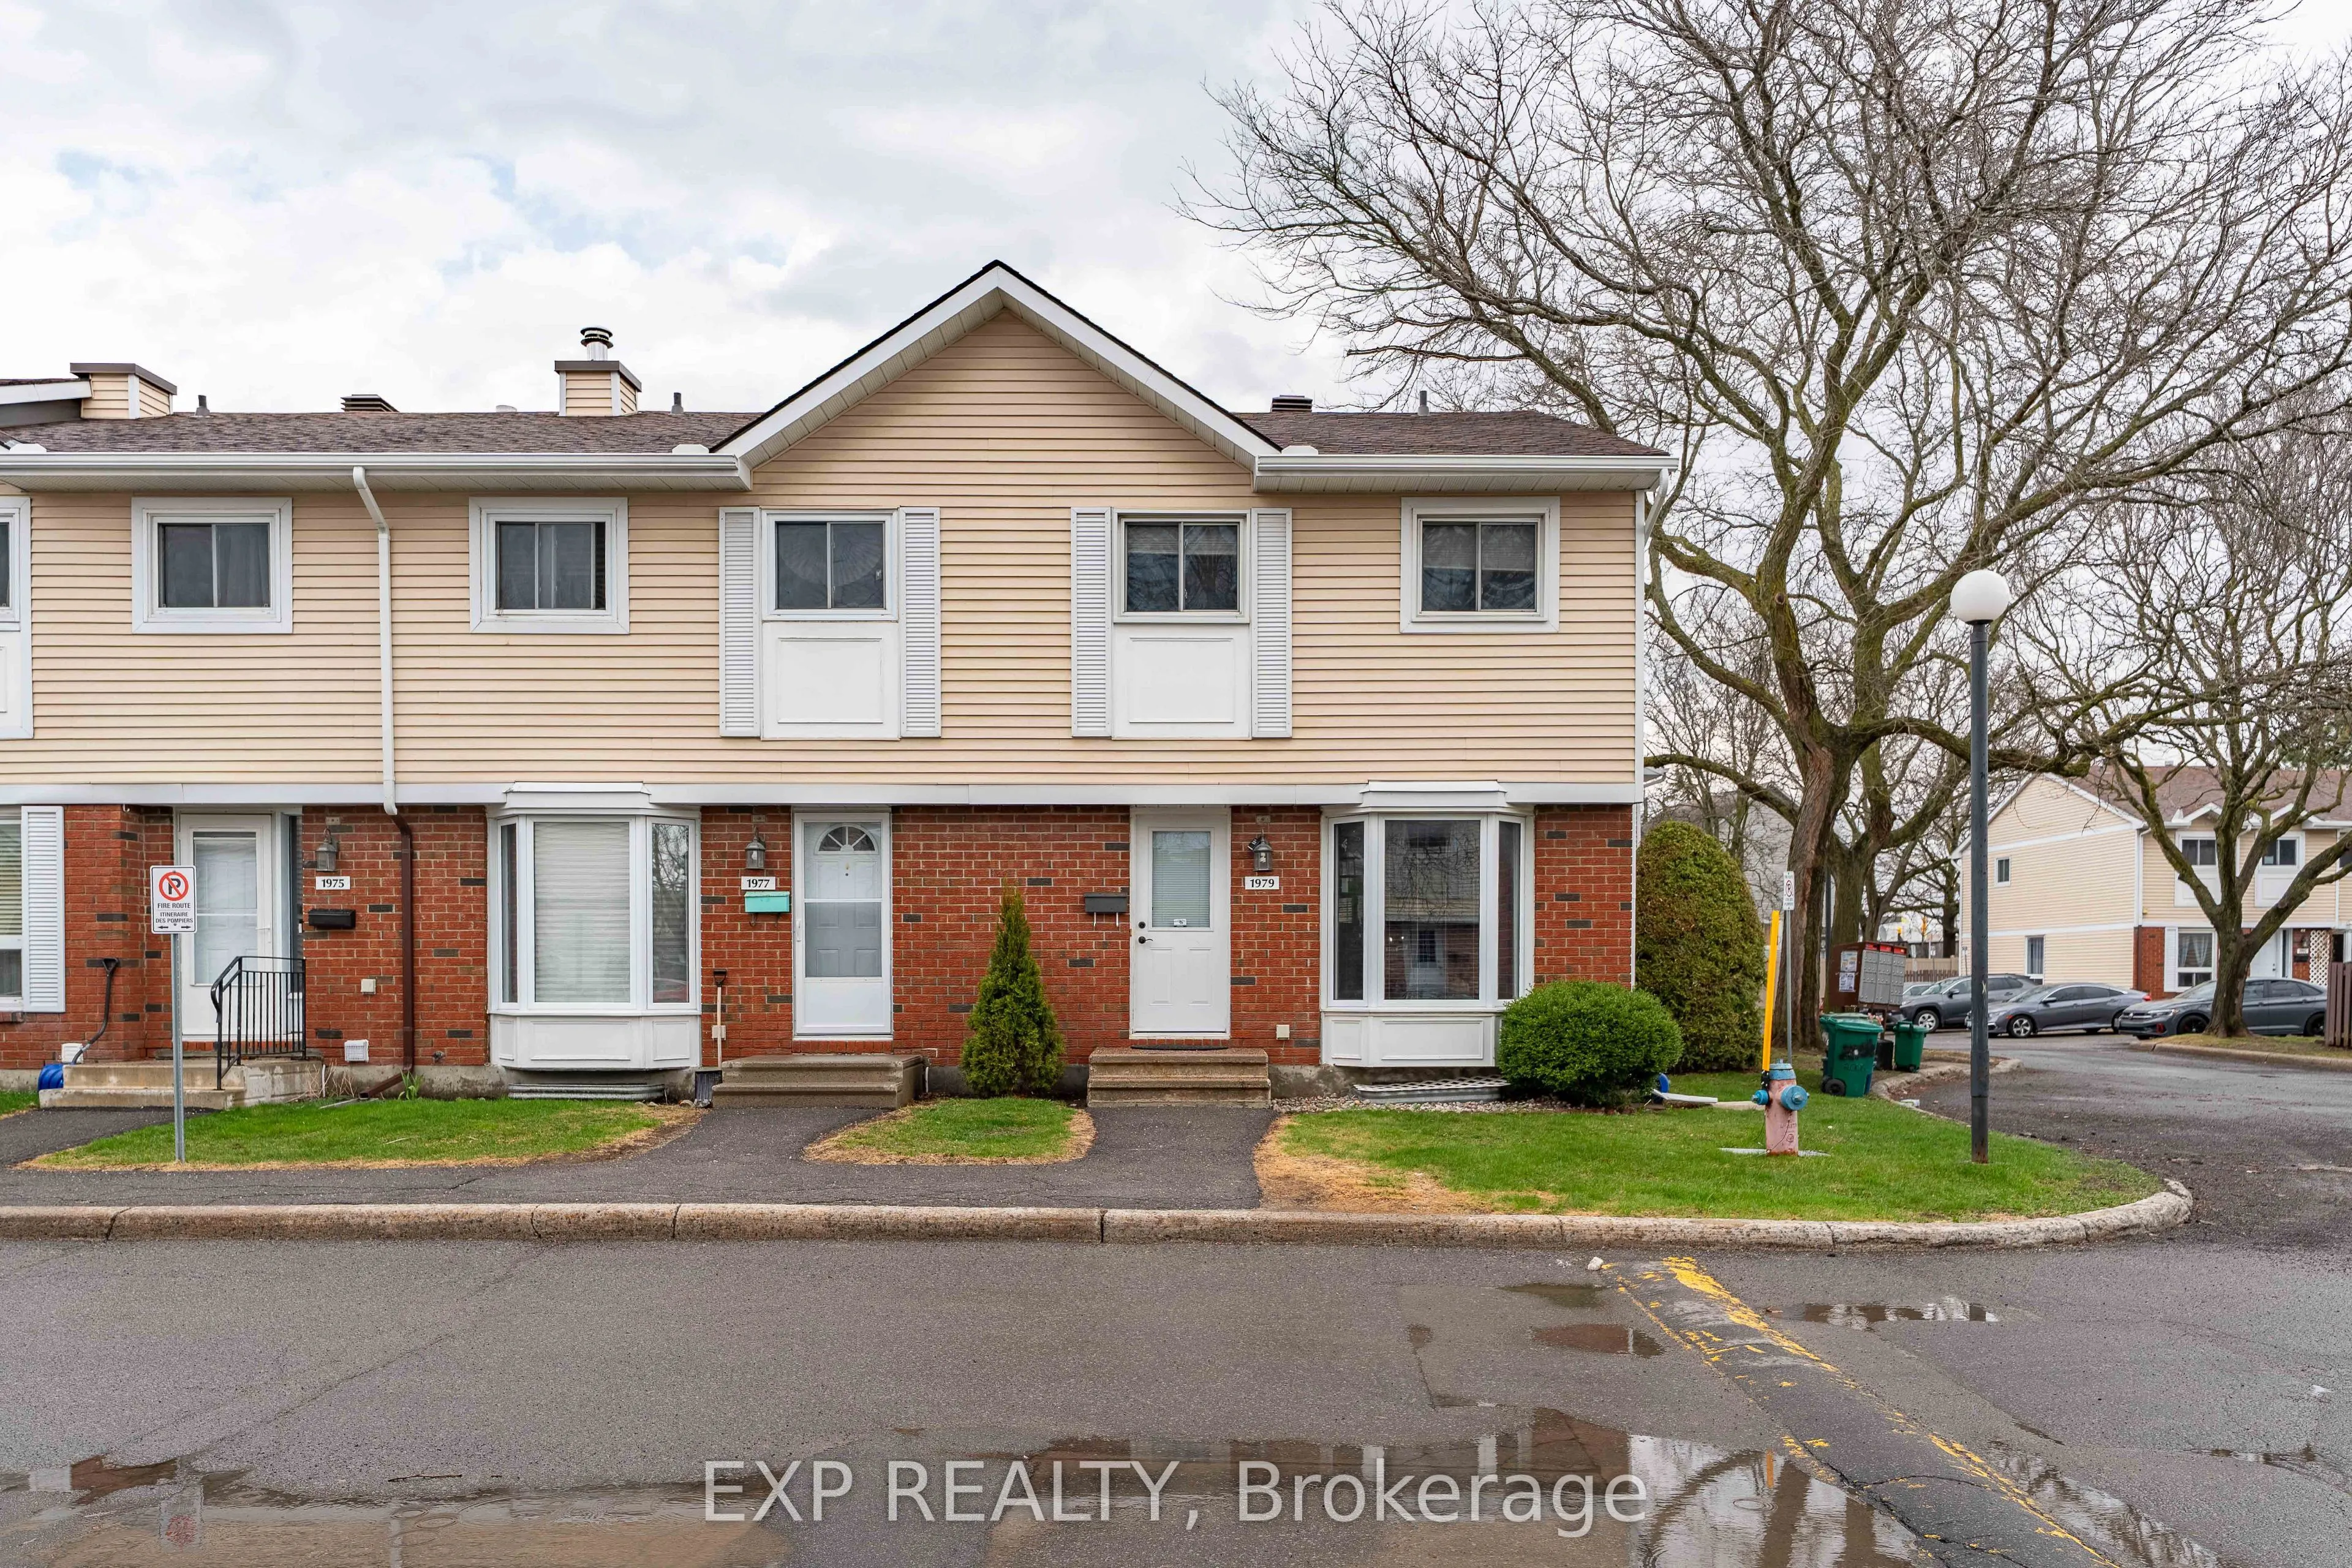
A sun-filled end unit with a backyard and room to make it your own. This beautifully maintained 3-bedroom, 2-bath home welcomes you with a large bay window that fills the living room with natural light. Host dinner in the dedicated dining room, enjoy your morning coffee in the cozy eating area, or s...tep straight out to the backyard for a summer BBQ. A practical kitchen and main-floor powder room make everyday living easy. Upstairs, the spacious primary bedroom offers ample closet space, with two additional bedrooms and a full bath down the hall. The basement gives you room for whatever comes next, whether that's a home office, playroom, or gym. One parking space is included, and schools, parks, transit, and shopping are all nearby. Book your showing and see how easily this home fits your day-to-day life.
Full Property Details
Interior
Bedrooms
3
Total Bedrooms
3
Washrooms
2
Square Footage
1200-1399 sqft
Basement
Partially Finished
Heating Source
Gas
Heating Fuel
Forced Air
Air Conditioning
Central Air
Family Room
No
Kitchens
1
Total Kitchens
1
Fireplace Features
No
Bedrooms
3
Total Bedrooms
3
Washrooms
2
Square Footage
1200-1399 sqft
Basement
Partially Finished
Heating Source
Gas
Heating Fuel
Forced Air
Air Conditioning
Central Air
Family Room
No
Kitchens
1
Total Kitchens
1
Fireplace Features
No
Exterior
Driveway
Surface
Parking Spaces
1
Total Parking Spaces
1.00
Parking Description
Surface
Garage Spaces
0
Balcony
None
Driveway
Surface
Parking Spaces
1
Total Parking Spaces
1.00
Parking Description
Surface
Garage Spaces
0
Balcony
None
Building Description
Style
2-Storey
Home Type
Condo
Subtype
Condo Townhouse
Property Orientation
West
Exterior Finish
Brick Front,Vinyl Siding
Possession Date
No Data
Locker
None
Style
2-Storey
Home Type
Condo
Subtype
Condo Townhouse
Property Orientation
West
Exterior Finish
Brick Front,Vinyl Siding
Possession Date
No Data
Locker
None
Community
Community
Chateauneuf
Community
Chateauneuf
Taxes & Fees
Taxes
$2,531 /yr
Tax Year
2026
Occupancy
Tenant
Maintenance Fee
$442/mo
Water
Included
Building Insurance
Included
Taxes
$2,531 /yr
Tax Year
2026
Occupancy
Tenant
Maintenance Fee
$442/mo
Water
Included
Building Insurance
Included
Other
Pets
Yes-with Restrictions
Pets
Yes-with Restrictions
Similar Properties(No results)
Mortgage Calculator
Calculate your estimated monthly mortgage payment
Price
$395,000
$
%
%
Monthly payment
By clicking Save, we will calculate your estimated mortgage for all properties using the saved values (down payment percentage, interest rate, and amortization).
The accuracy and applicability of this calculator are not guaranteed.