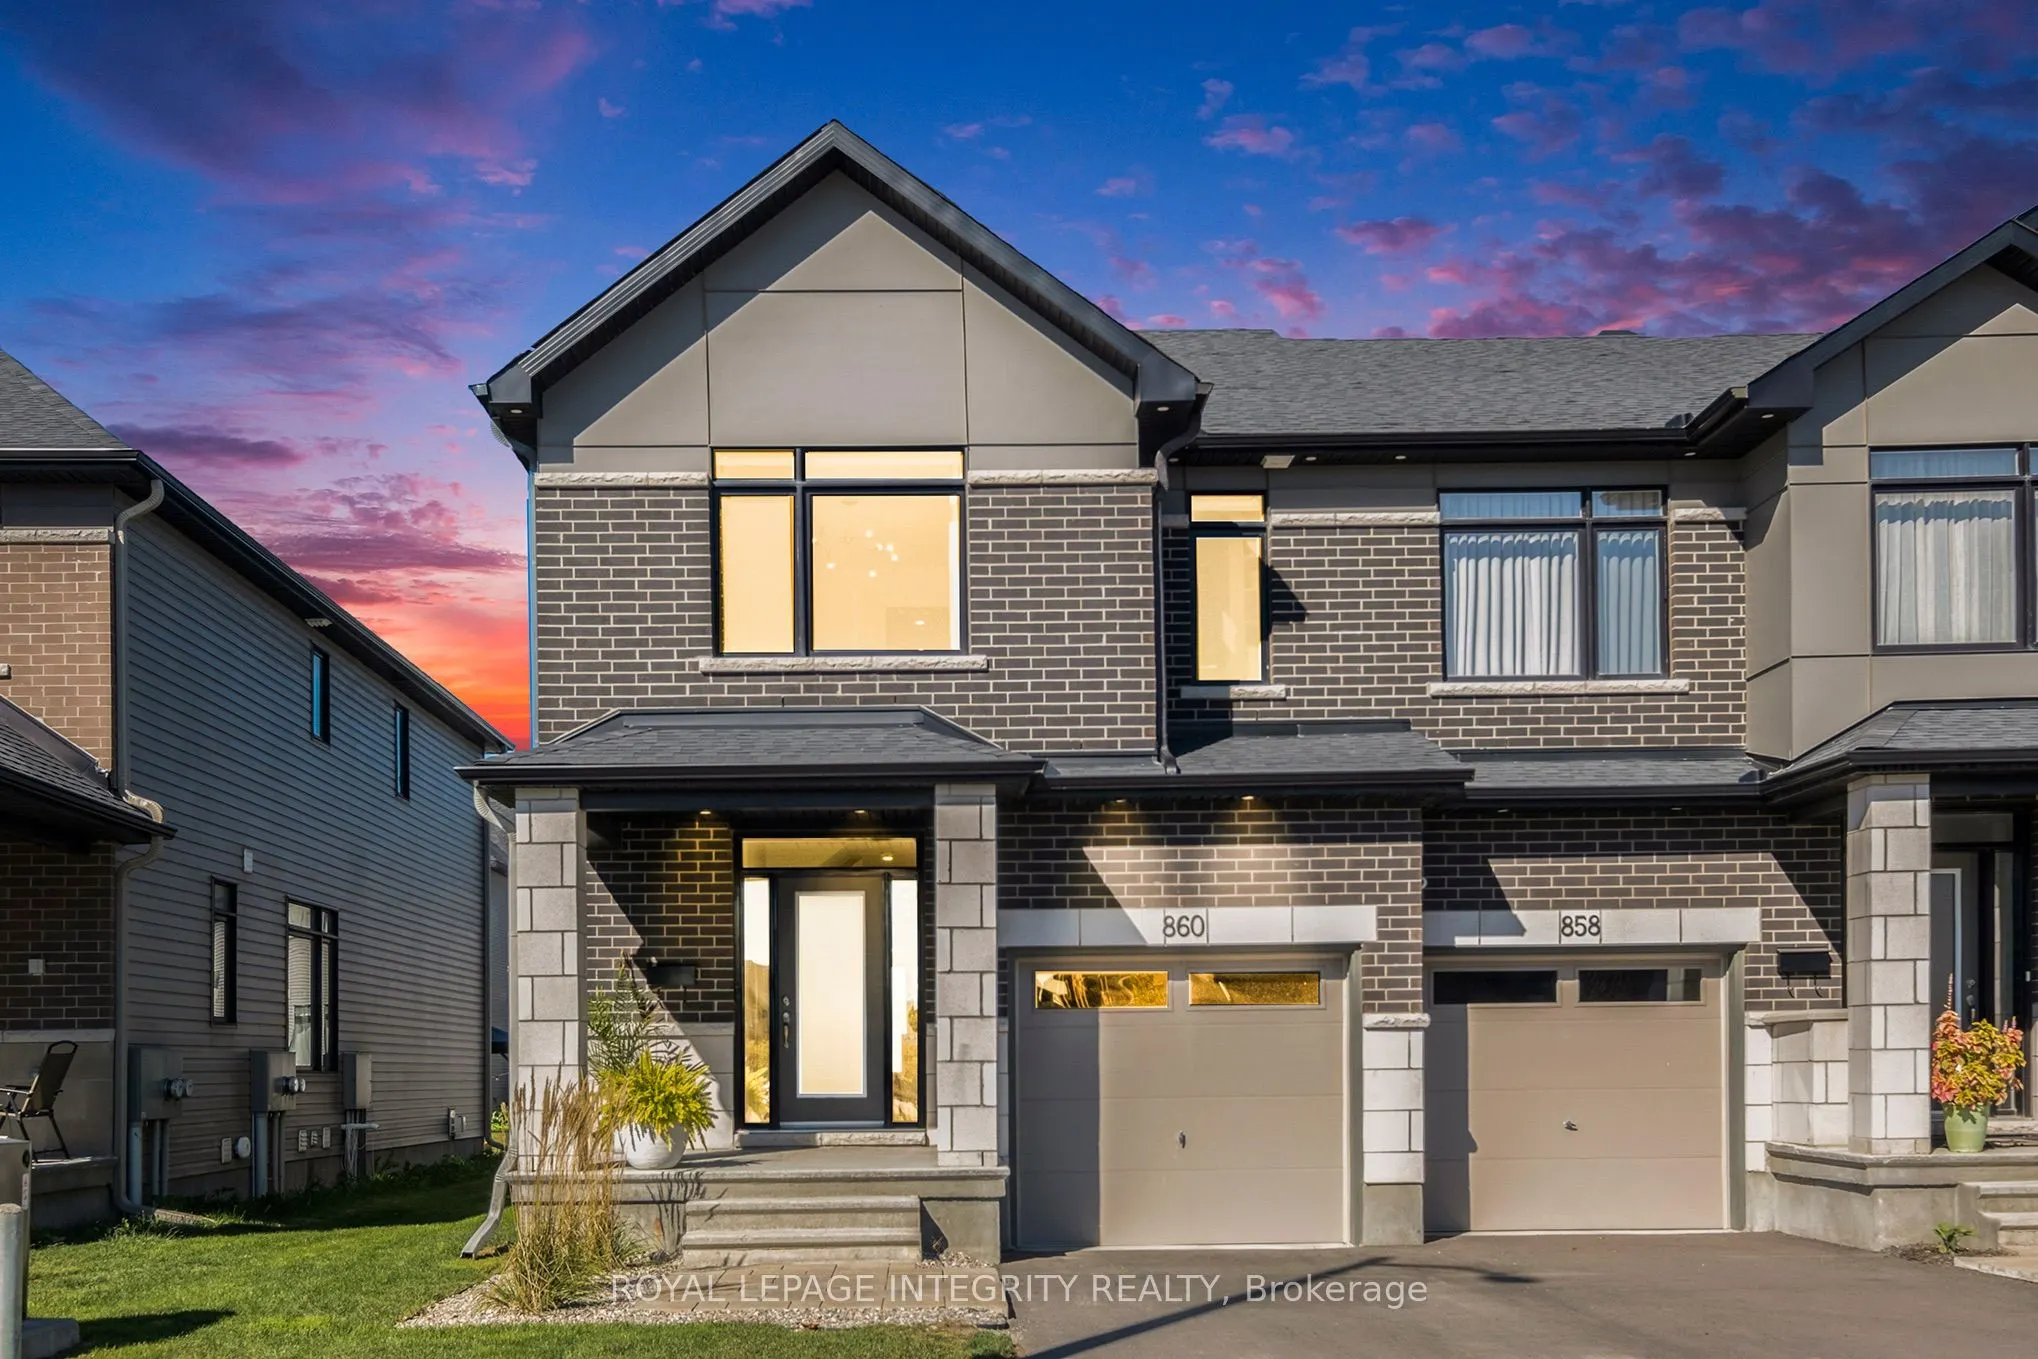
Sign In or Create a Free Account to see full details of this property
Key Facts
Key facts for 860 Solarium Avenue
Property Type
Townhome, 2-Storey
Parking
Attached 1 garage, 2 parking
MLS #
X14199596
Size
1500-2000 sqft
Basement
Full,Finished
Listed on
2026-11-19
Lot size
26 x 100.07
Tax
$4,923.05 /yr
Days on Market
1
Approximate Age
-
Maintenance Fee
-
Description
Welcome to this stunning, 2023 end-unit townhome in Riverside South, originally a Claridge model home. This home blends style and functionality. The open-concept designer kitchen shines with stainless steel appliances, quartz countertops, and premium finishes all overlooking the living/dining areas.... A home office features custom glass partitions & doors providing elegance & privacy. Wide-plank maple hardwood floors & oversized ceramic tiles create a refined atmosphere. Expansive primary bedroom with a spa-like 4pc ensuite & walk-in closet. Additional features: floating vanities, smooth ceilings, pot lighting, custom light fixtures, 2nd-floor laundry, large 2nd & 3rd bedrooms & custom window coverings. Finished basement with a gas fireplace & a full bathroom ideal for hosting. Outside, landscaped front & back yard equipped with a gas hookup perfect for outdoor entertaining. Nestled in a vibrant community, this home is close to newly built schools, parks & various amenities. A true must-see!
Full Property Details
Interior
Bedrooms
3
Total Bedrooms
3
Washrooms
4
Square Footage
1500-2000 sqft
Basement
Full,Finished
Heating Source
Gas
Heating Fuel
Forced Air
Air Conditioning
Central Air
Family Room
Yes
Kitchens
1
Total Kitchens
1
Fireplace Features
Yes
Bedrooms
3
Total Bedrooms
3
Washrooms
4
Square Footage
1500-2000 sqft
Basement
Full,Finished
Heating Source
Gas
Heating Fuel
Forced Air
Air Conditioning
Central Air
Family Room
Yes
Kitchens
1
Total Kitchens
1
Fireplace Features
Yes
Exterior
Depth
100.07
Front
26.05
Lot Size
26 x 100.07 ft
Pool
None
Parking Spaces
2
Total Parking Spaces
2.00
Parking Description
Attached
Garage Spaces
1
Depth
100.07
Front
26.05
Lot Size
26 x 100.07 ft
Pool
None
Parking Spaces
2
Total Parking Spaces
2.00
Parking Description
Attached
Garage Spaces
1
Building Description
Style
2-Storey
Home Type
Townhome
Subtype
Att/Row/Townhouse
Property Orientation
South
Exterior Finish
Brick Front,Vinyl Siding
Sewers
Sewer
Water Supply
Municipal
Possession Date
No Data
Style
2-Storey
Home Type
Townhome
Subtype
Att/Row/Townhouse
Property Orientation
South
Exterior Finish
Brick Front,Vinyl Siding
Sewers
Sewer
Water Supply
Municipal
Possession Date
No Data
Community
Community
Riverside South/Gloucester Glen
Community
Riverside South/Gloucester Glen
Taxes & Fees
Taxes
$4,923.05 /yr
Tax Year
2026
Occupancy
Tenant
Taxes
$4,923.05 /yr
Tax Year
2026
Occupancy
Tenant
Room Types
Bathroom
-
Dimensions 2.99 x 6.99 feet
20.9 sqft
Bathroom
-
Dimensions 6 x 8.01 feet
48.06 sqft
Bathroom
-
Dimensions 6 x 8.99 feet
53.94 sqft
Bedroom 2
-
Dimensions 8.99 x 15.03 feet
135.12 sqft
Bedroom 3
-
Dimensions 8.99 x 12.01 feet
107.97 sqft
Dining Room
-
Dimensions 8.99 x 8.01 feet
72.01 sqft
Foyer
-
Dimensions 10.01 x 23.98 feet
240.04 sqft
Kitchen
-
Dimensions 8.99 x 10.99 feet
98.8 sqft
Living Room
-
Dimensions 10.01 x 18.01 feet
180.28 sqft
Office
-
Dimensions 8.99 x 8.96 feet
80.55 sqft
Primary Bedroom
-
Dimensions 12.01 x 16.01 feet
192.28 sqft
Similar Properties(No results)
Mortgage Calculator
Calculate your estimated monthly mortgage payment
Price
$649,900
$
%
%
Monthly payment
By clicking Save, we will calculate your estimated mortgage for all properties using the saved values (down payment percentage, interest rate, and amortization).
The accuracy and applicability of this calculator are not guaranteed.