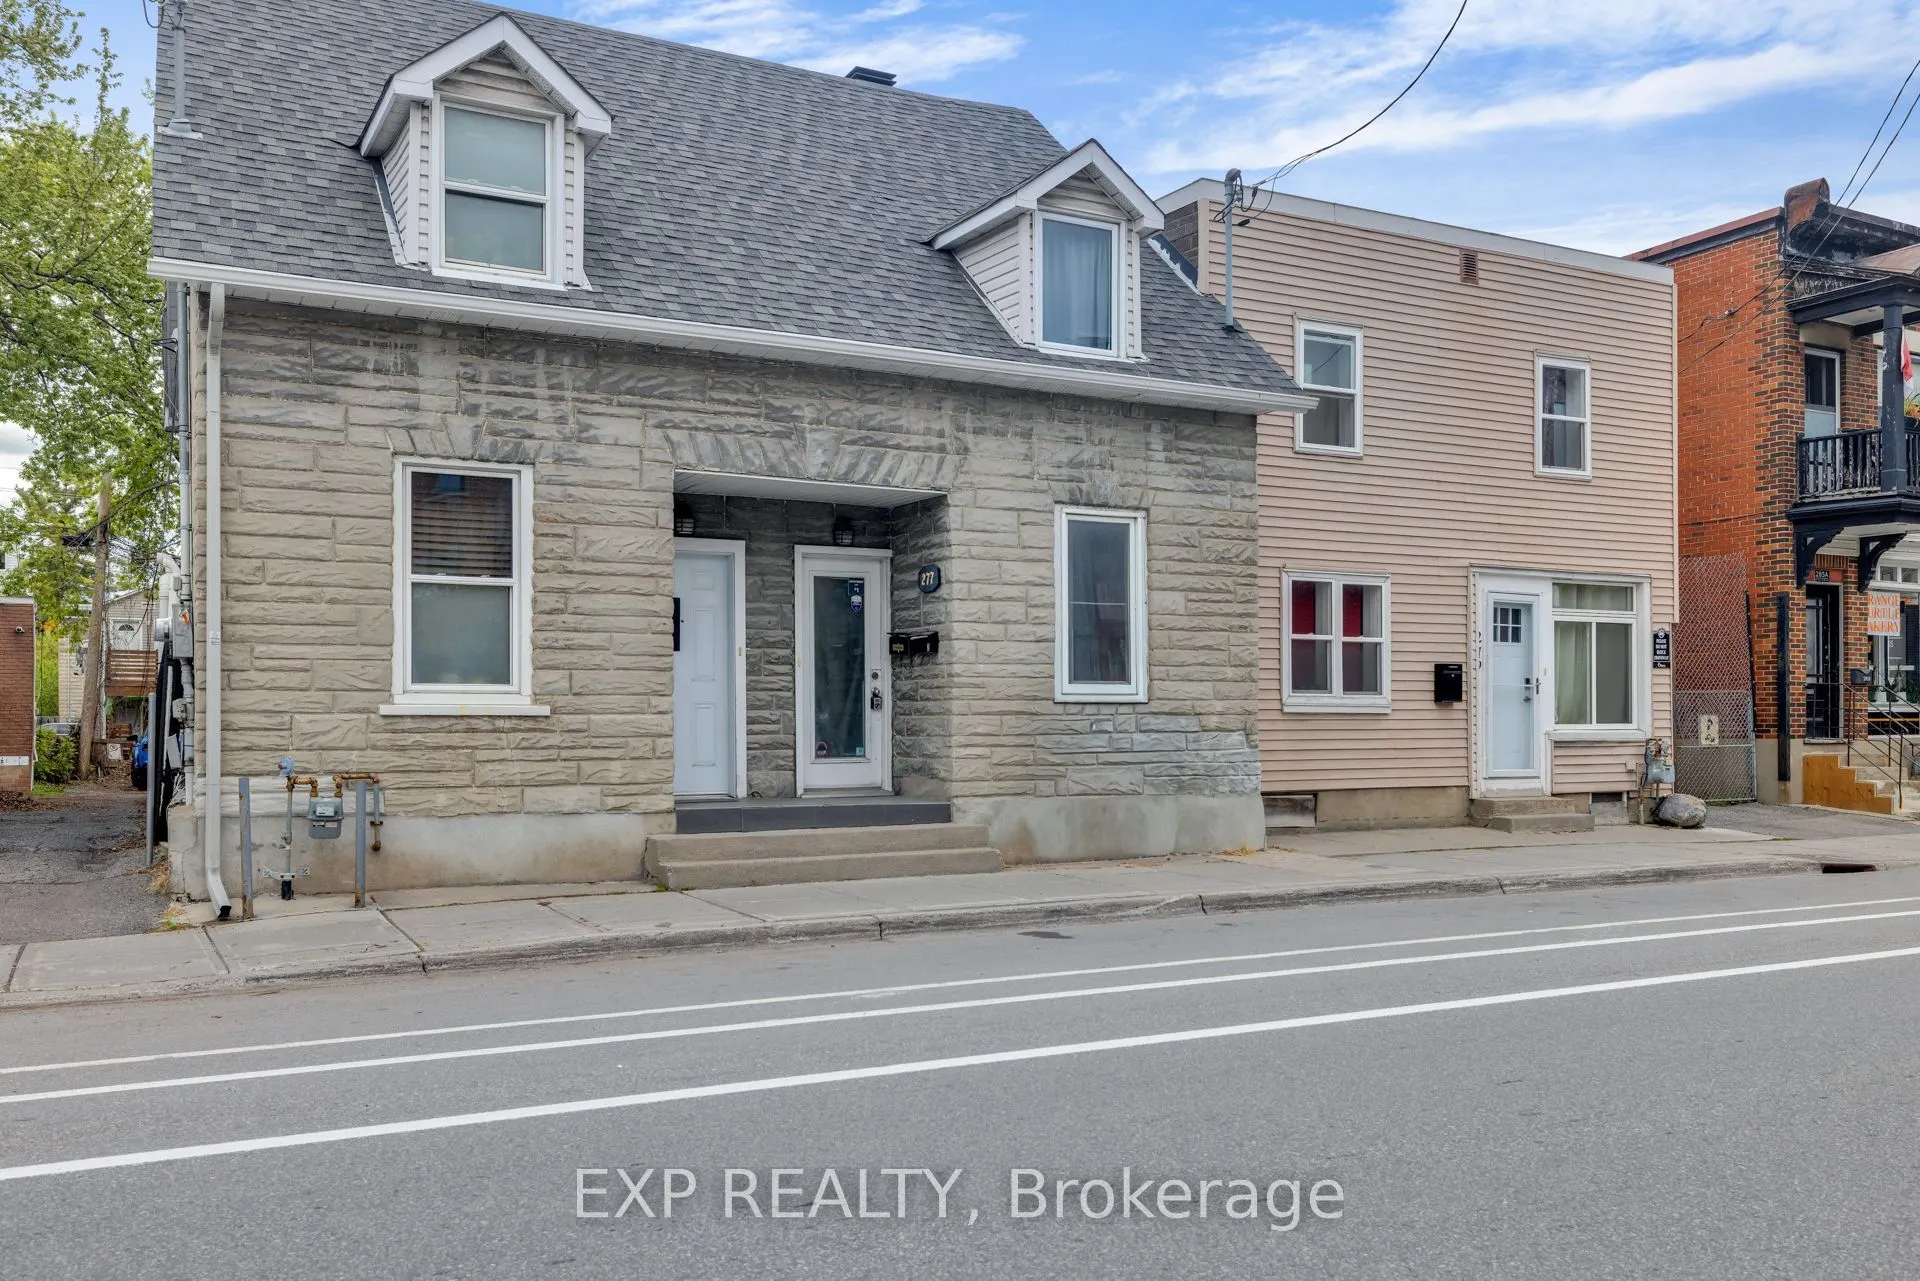
Sign In or Create a Free Account to see full details of this property
Key Facts
Key facts for 277 St Patrick Street
Property Type
Apartment, 2-Storey
Parking
Other 0 garage, 2 parking
MLS #
X14198974
Size
1100-1500 sqft
Basement
Full,Unfinished
Listed on
2026-11-20
Lot size
14 x 110.25
Tax
$4,933 /yr
Days on Market
0
Approximate Age
-
Maintenance Fee
-
Description
Welcome to 277 St. Patrick Street, a charming semi-detached duplex in the heart of downtown Ottawa! An excellent opportunity for investors looking to add an income-generating property to their portfolio in a highly desirable central location.Featuring two self-contained units, each with its own priv...ate entrance, and in-unit laundry, this property offers convenience, privacy, and a practical setup for both tenants and investors. Both units are currently rented for $1,800 per month each, generating $3,600 in monthly rental income ($43,200 annually).The main-floor unit features a functional 1-bedroom layout with a kitchen, 3-piece bathroom, in-unit laundry, and direct access to an outdoor deck.The upper-level unit offers 2 bedrooms, bright living spaces, charming exposed brick accents, an efficient kitchen, 3-piece bathroom, in-unit laundry, and a private balcony, creating a comfortable and inviting living space.Located just steps from the ByWard Market and minutes from Parliament Hill, Rideau Centre, restaurants, cafes, shopping, and public transit, this property puts tenants in the centre of everything downtown Ottawa has to offer.With two income-producing units already in place, separate hydro meters, and a prime downtown location, 277 St. Patrick Street presents a great opportunity to invest in Ottawa's rental market. Don't miss your chance to add this centrally located duplex to your investment portfolio!
Full Property Details
Interior
Bedrooms
3
Total Bedrooms
3
Washrooms
2
Square Footage
1100-1500 sqft
Basement
Full,Unfinished
Heating Source
Electric
Heating Fuel
Baseboard
Air Conditioning
Other
Family Room
No
Kitchens
2
Total Kitchens
2
Fireplace Features
No
Bedrooms
3
Total Bedrooms
3
Washrooms
2
Square Footage
1100-1500 sqft
Basement
Full,Unfinished
Heating Source
Electric
Heating Fuel
Baseboard
Air Conditioning
Other
Family Room
No
Kitchens
2
Total Kitchens
2
Fireplace Features
No
Exterior
Depth
110.25
Front
14.23
Lot Size
14 x 110.25 ft
Pool
None
Parking Spaces
2
Total Parking Spaces
2.00
Parking Description
Other
Garage Spaces
0
Depth
110.25
Front
14.23
Lot Size
14 x 110.25 ft
Pool
None
Parking Spaces
2
Total Parking Spaces
2.00
Parking Description
Other
Garage Spaces
0
Building Description
Style
2-Storey
Home Type
Apartment
Subtype
Duplex
Property Orientation
North
Exterior Finish
Other,Stone
Sewers
Sewer
Water Supply
Municipal
Possession Date
No Data
Style
2-Storey
Home Type
Apartment
Subtype
Duplex
Property Orientation
North
Exterior Finish
Other,Stone
Sewers
Sewer
Water Supply
Municipal
Possession Date
No Data
Community
Community
Lower Town/Byward Market
Community
Lower Town/Byward Market
Taxes & Fees
Taxes
$4,933 /yr
Tax Year
2026
Occupancy
Tenant
Taxes
$4,933 /yr
Tax Year
2026
Occupancy
Tenant
Similar Properties(No results)
Mortgage Calculator
Calculate your estimated monthly mortgage payment
Price
$524,900
$
%
%
Monthly payment
By clicking Save, we will calculate your estimated mortgage for all properties using the saved values (down payment percentage, interest rate, and amortization).
The accuracy and applicability of this calculator are not guaranteed.