
39
$565,000 Sale
Listed 2 hours ago
4984 PIPERVILLE ROAD
· 3
· 1.5
· 6
· 1100 - 1500
Key Facts
Key facts for 4984 PIPERVILLE ROAD
Property Type
House
Parking
Garage: Yes, 6 parking
MLS #
X14194680
Size
1100 - 1500 sqft
Basement
Unfinished, Full (Unfinished)
Listed on
-
Lot size
-
Tax
-
Days on Market
-
Year Built
-
Maintenance Fee
-

Description
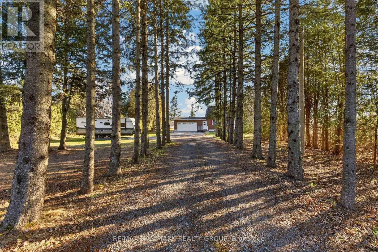
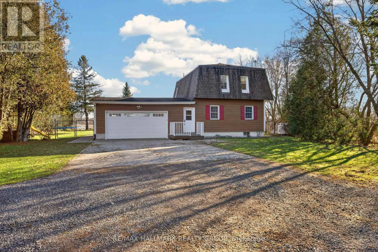
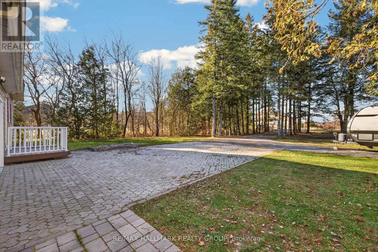
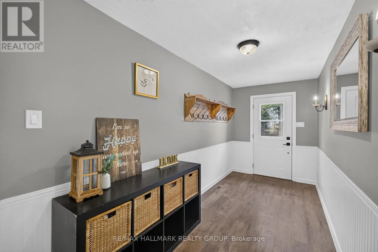
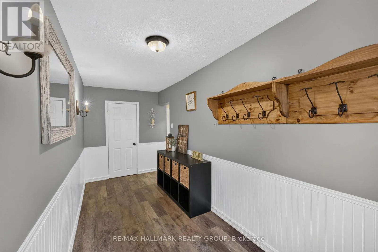
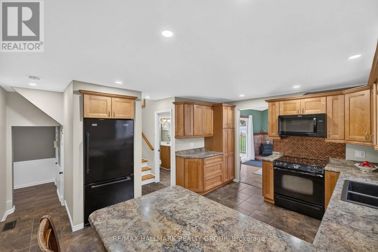
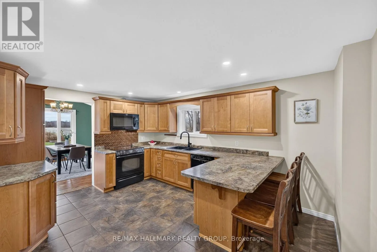
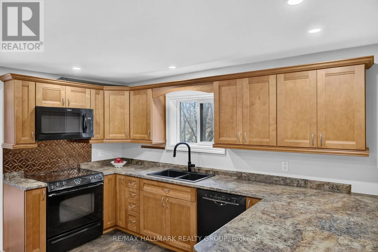
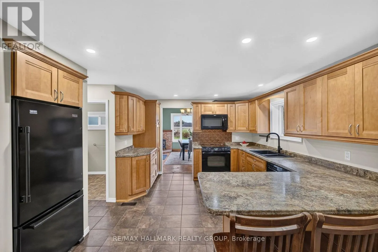
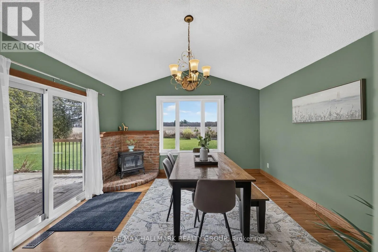
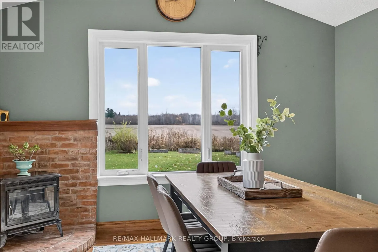
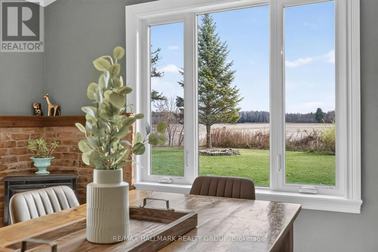
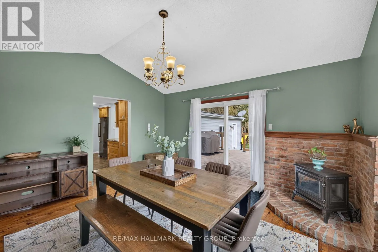
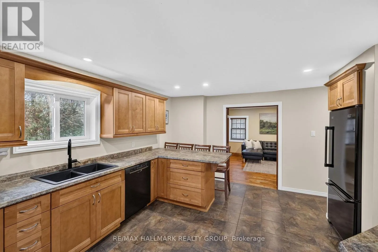
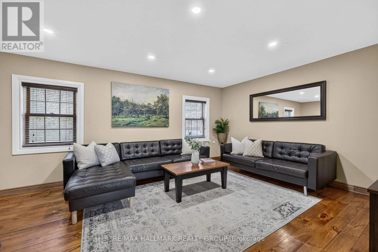
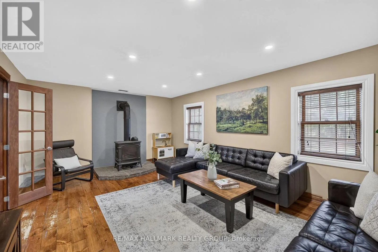
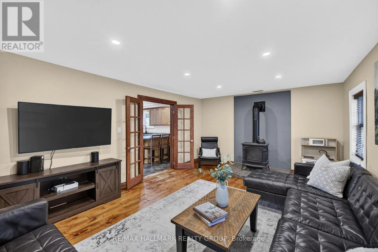
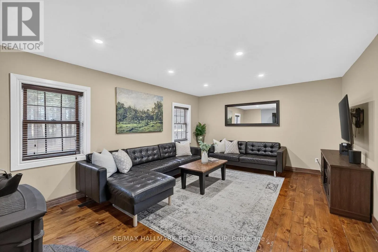
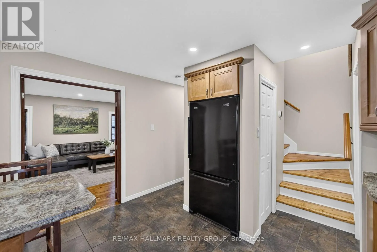
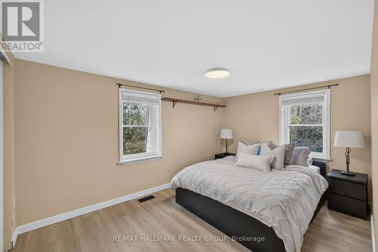
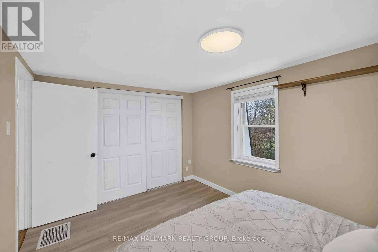
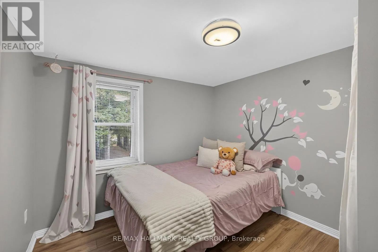
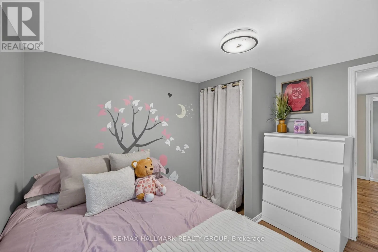
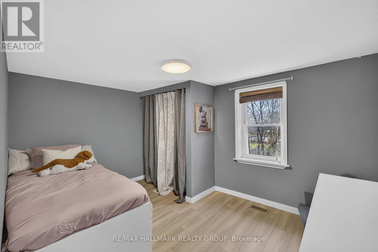
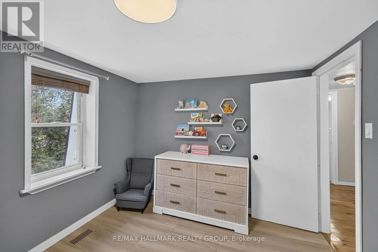
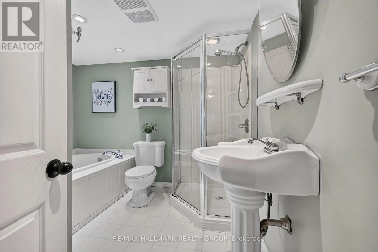
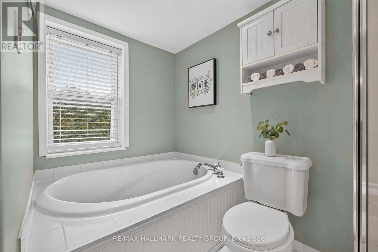
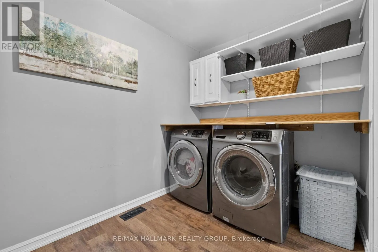
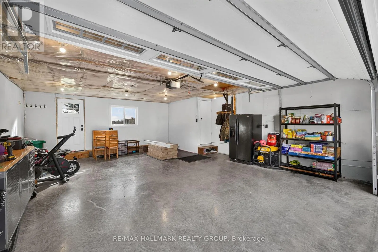
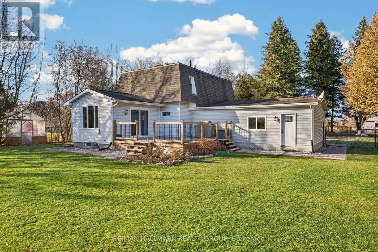
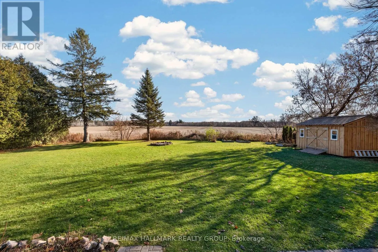
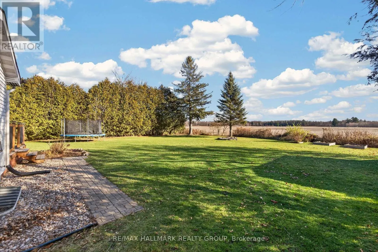
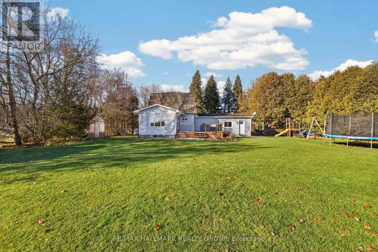
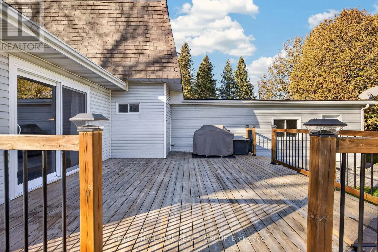
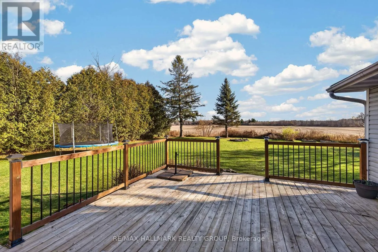
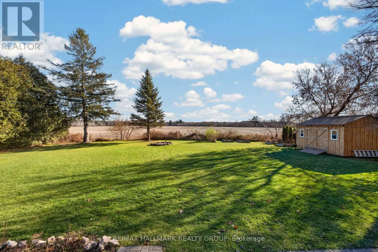
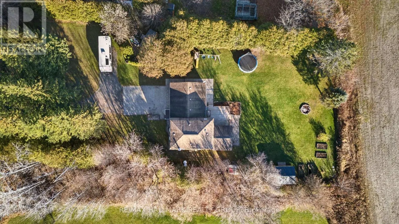
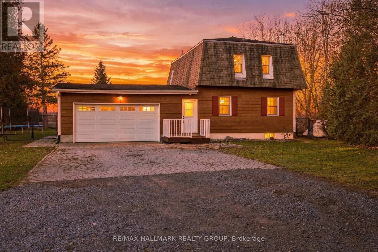
Some homes make you want to stay a little longer. This one starts working its charm before you've even reached the front door. Tucked beyond a tree-lined laneway on a lot of over half an acre in Carlsbad Springs, this three-bedroom home offers a little more breathing room and plenty of reasons to en...joy it. Picture slow mornings on the deck overlooking open fields, afternoons spent gardening or playing in the fully fenced backyard, and summer dinners that linger long after the barbecue is turned off. Mature trees, two sheds and no rear neighbours complete the setting. Inside, there's room for the everyday moments and the full-house occasions. Friends can gather around the kitchen peninsula while dinner comes together, then settle into the dining room beneath its vaulted ceiling, with views across the fields. Open the patio doors when the weather is warm or head through the French doors to the spacious living room, where hardwood floors and a freestanding propane stove make staying in an easy decision. Three upstairs bedrooms and a full bathroom with a soaker tub and separate glass shower offer space to recharge. A main-floor powder room and dedicated laundry room keep daily routines practical, while the unfinished basement provides generous storage space. An attached double garage with inside entry and ample driveway parking leave room for hobbies, guests and everything that comes with country living. With several golf courses and Mer Bleue trails nearby, a community centre offering activities for all ages, and easy access to Highway 417, you can enjoy the country setting while staying connected to Ottawa, just 20 minutes from downtown. (id:10452)
Room Types
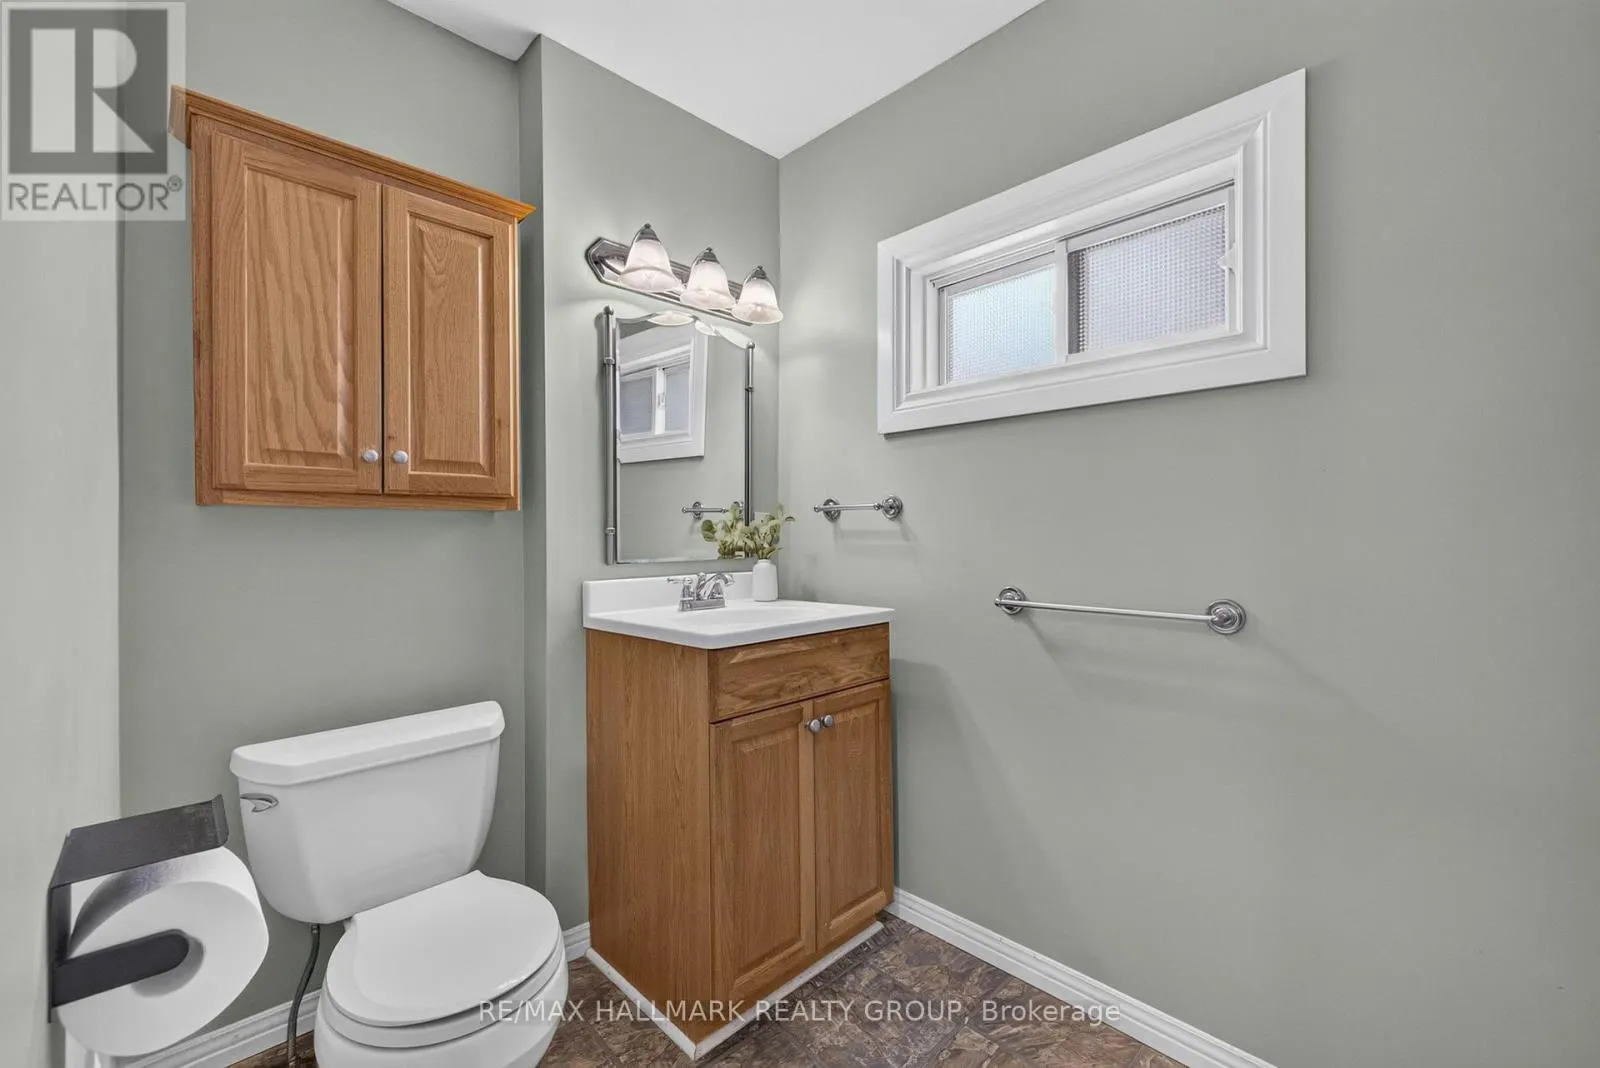
Bathroom
-
Dimensions 2.85 m x 1.55 m
47.55 sqft
Bedroom 2
-
Dimensions 3.04 m x 2.5 m
81.81 sqft
Bedroom 3
-
Dimensions 2.84 m x 3.85 m
117.69 sqft
Similar Properties (No results)
Listing courtesy of: RE/MAX HALLMARK REALTY GROUP
This REALTOR.ca listing content is owned and licensed by REALTOR® members of The Canadian Real Estate Association.