
30
$614,900 Sale
Listed 12 days ago
27 RANDALL JAMES DRIVE
· 3
· 1.5
· 3
· 1100 - 1500
Key Facts
Key facts for 27 RANDALL JAMES DRIVE
Property Type
Townhome
Parking
Garage: Yes, 3 parking
MLS #
X14030300
Size
1100 - 1500 sqft
Basement
Full
Listed on
-
Lot size
-
Tax
-
Days on Market
-
Year Built
-
Maintenance Fee
-

Description
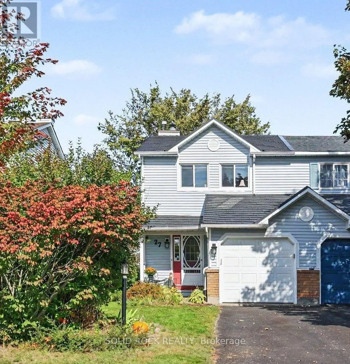
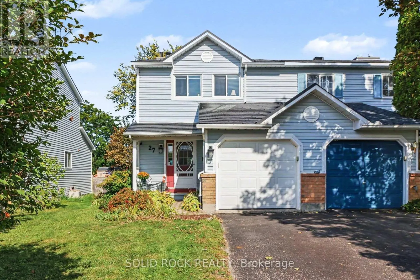
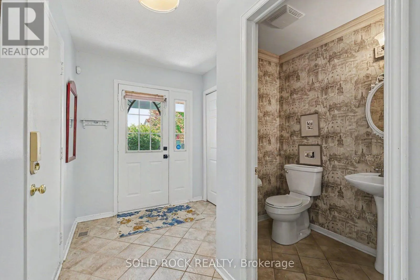
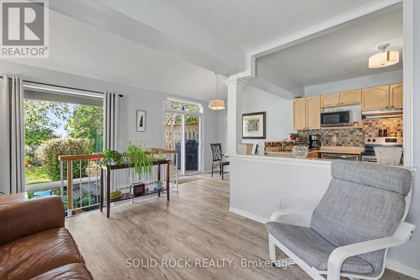
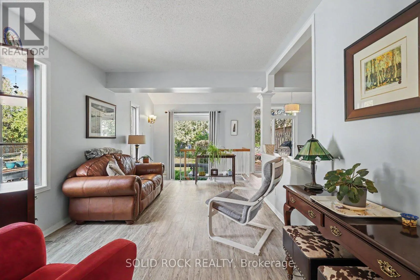
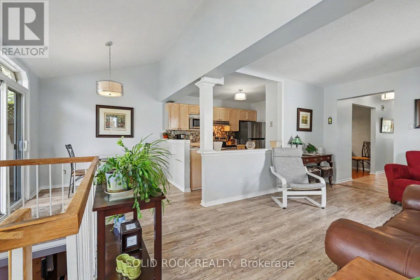
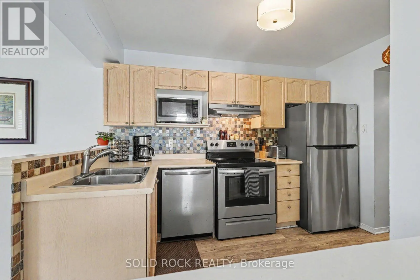
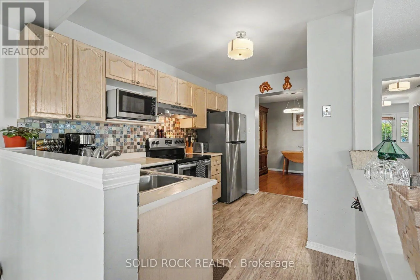
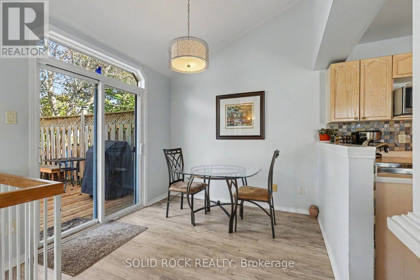
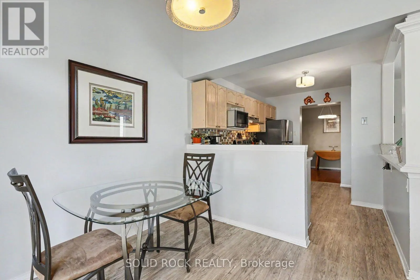
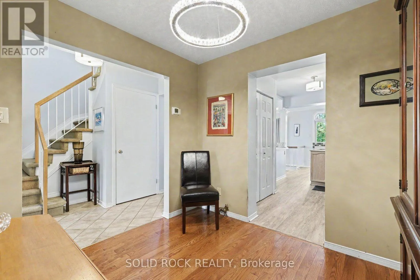
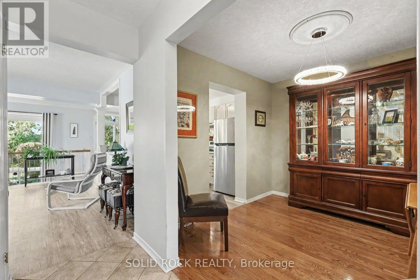
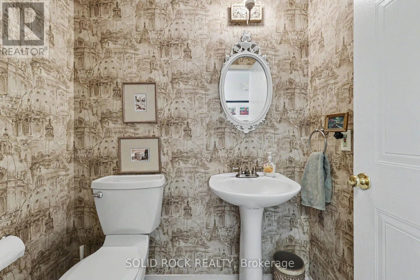
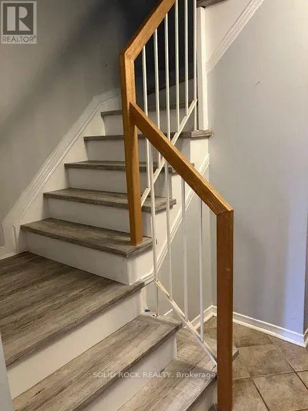
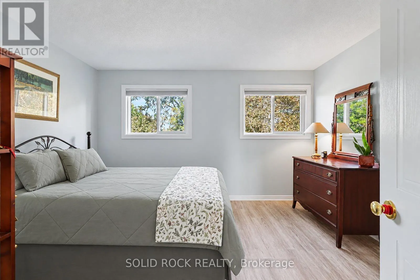
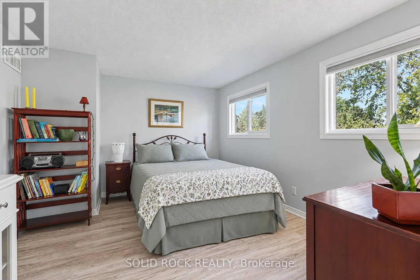
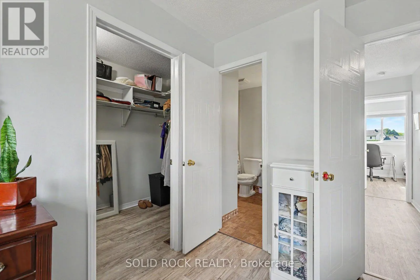
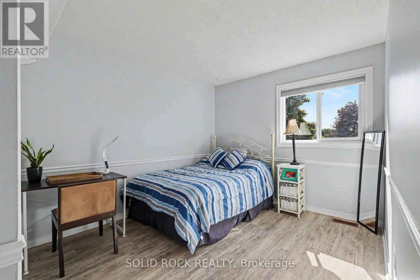
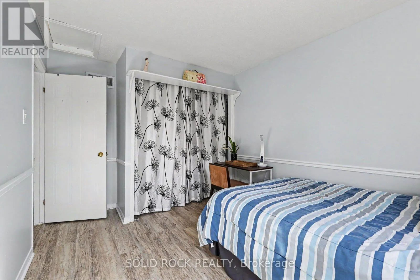
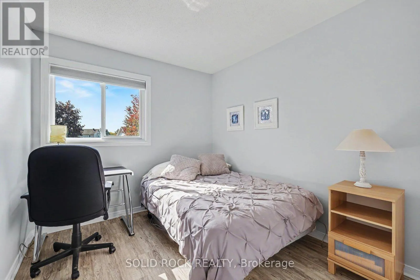
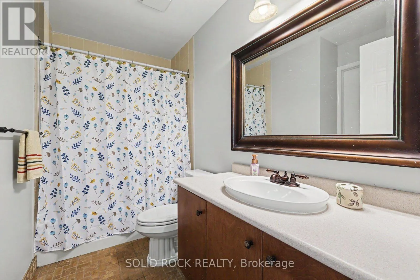
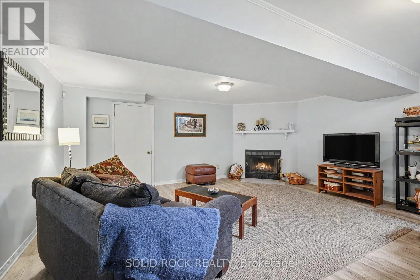
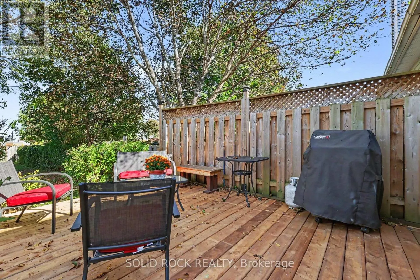
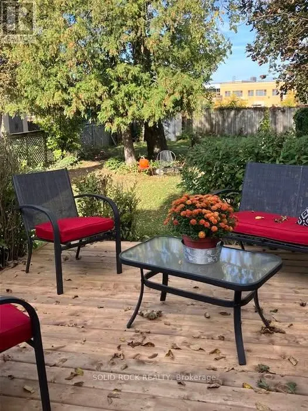
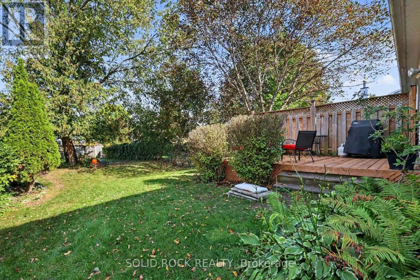
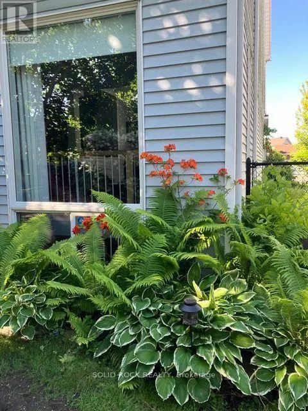
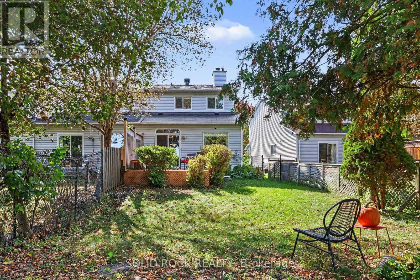
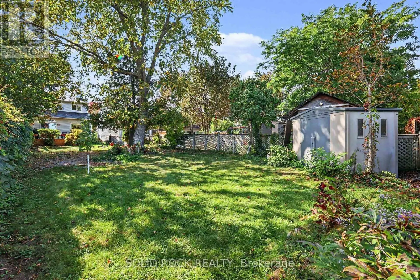
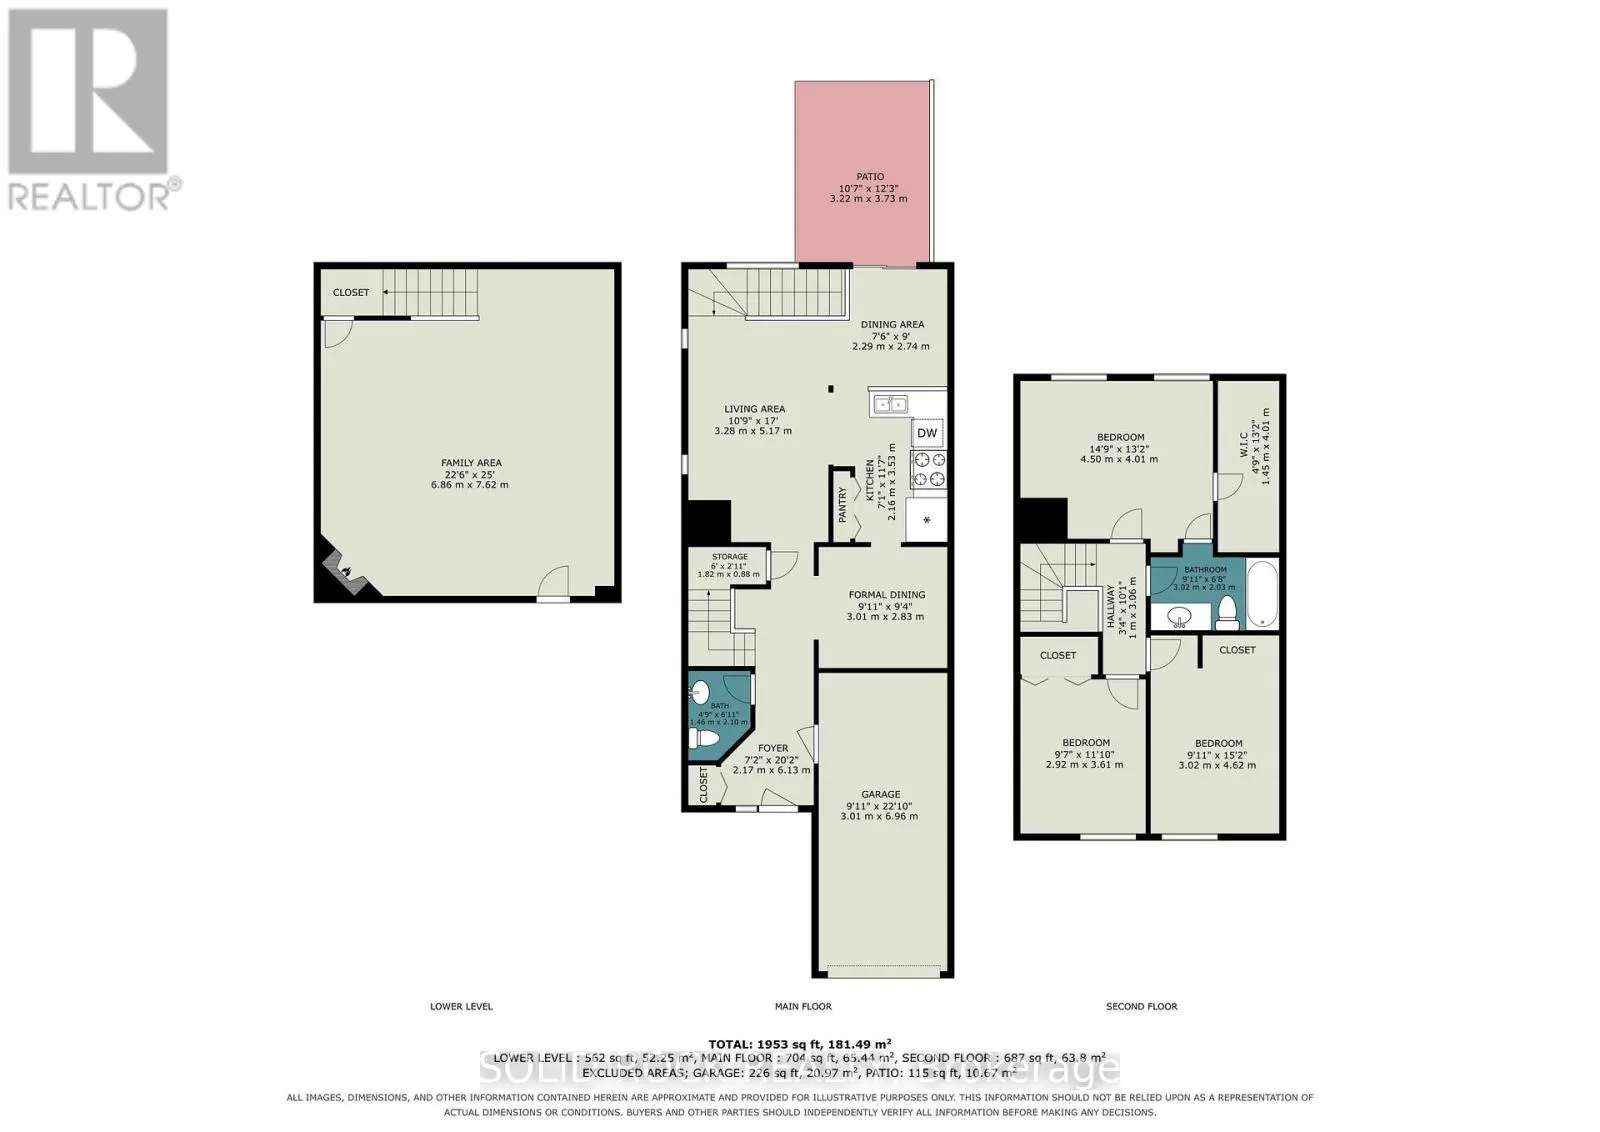
An oversized backyard, no rear neighbours and the added space of an end unit-welcome to 27 Randall James Drive in Stittsville. This bright, carpet-free 3-bedroom, 2-bathroom townhome offers comfortable living inside and room to enjoy the outdoors. Step from the eating area onto the brand-new deck fo...r morning coffee, weekend barbecues or a quiet evening overlooking the backyard.The main level features easy-care luxury vinyl plank flooring (2020), a separate dining room with hardwood, and a kitchen with appliances approximately four years old and a new hood fan. Newer light fixtures add a fresh touch throughout.Recently painted, the second level features brand-new luxury vinyl plank flooring, including on the stairs. The spacious primary bedroom offers an extra-large walk-in closet and direct access to the main bathroom. Two additional bedrooms provide space for family, guests or a home office.Downstairs, the finished family room extends your living space with room for movie nights, workouts or a play area, complete with luxury vinyl plank flooring.Practical updates include a metal roof (2023), second-level windows and patio door replaced approximately five years ago, and a furnace approximately eight years old.With four local schools and the CARDELREC Recreation Complex just minutes away, this home brings together a private backyard setting, flexible living space and everyday convenience in Stittsville. (id:10452)
Room Types
Bedroom 2
-
Dimensions 3.35 m x 3.07 m
110.7 sqft
Bedroom 3
-
Dimensions 3.04 m x 2.74 m
89.66 sqft
Dining room
-
Dimensions 2.76 m x 2.74 m
81.4 sqft
Similar Properties (No results)
Listing courtesy of: SOLID ROCK REALTY
This REALTOR.ca listing content is owned and licensed by REALTOR® members of The Canadian Real Estate Association.