
30
$1,065,000 Sale
Listed 36 days ago
250 FAIRCREST ROAD
· 4
· 2.0
· 3
· 1500 - 2000
Key Facts
Key facts for 250 FAIRCREST ROAD
Property Type
House
Parking
Garage: Yes, 3 parking
MLS #
X13808568
Size
1500 - 2000 sqft
Basement
Full
Listed on
-
Lot size
-
Tax
-
Days on Market
-
Year Built
-
Maintenance Fee
-

Description
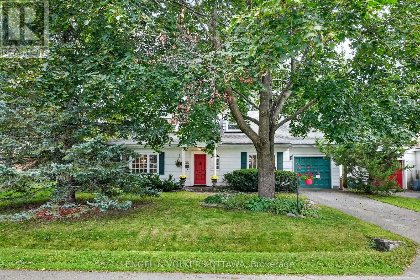
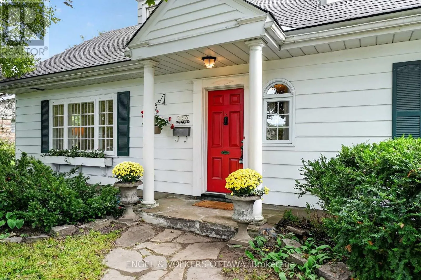
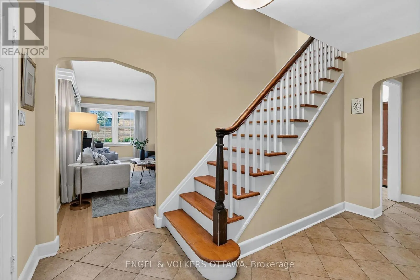
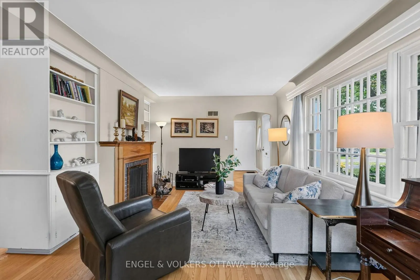
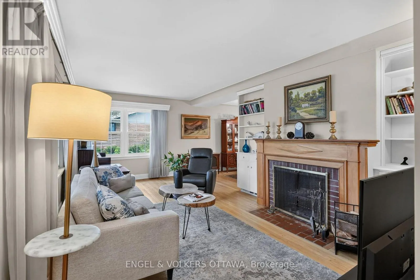
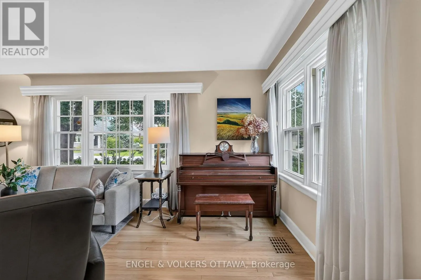
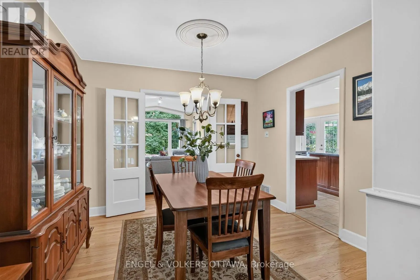
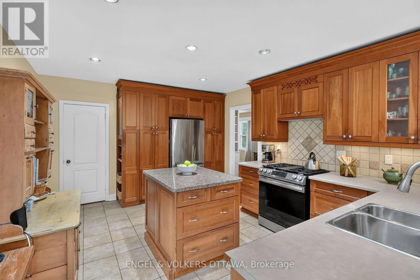
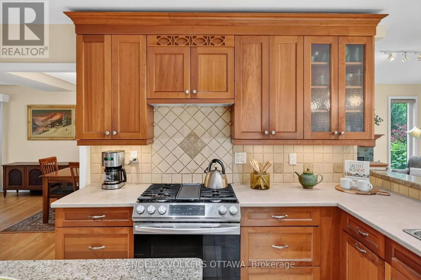
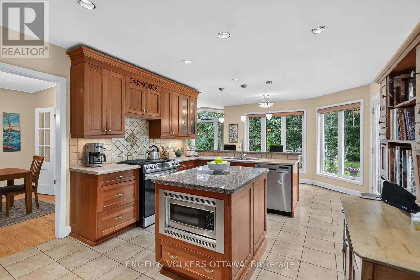
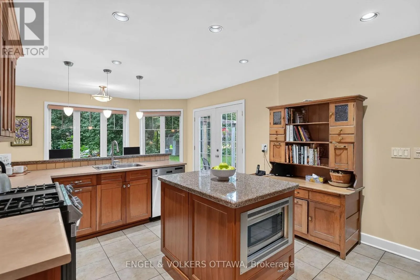
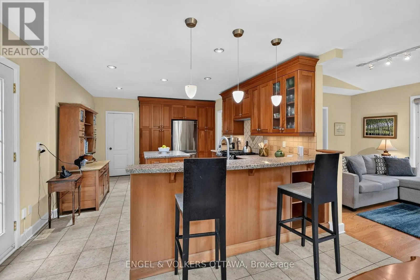
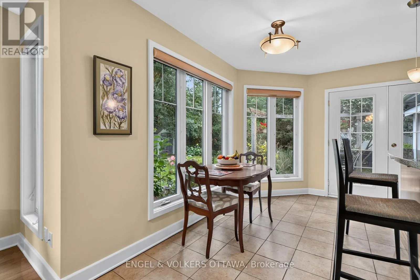
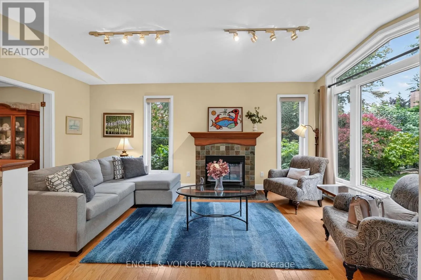
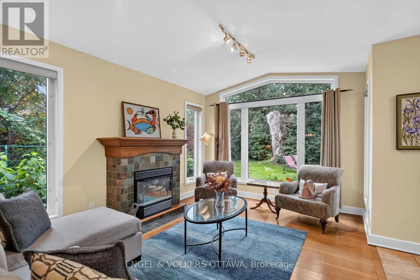
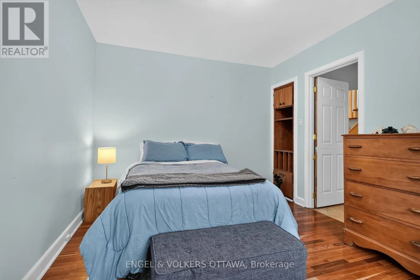
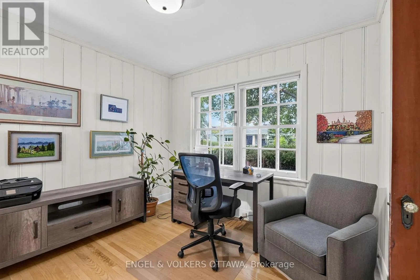
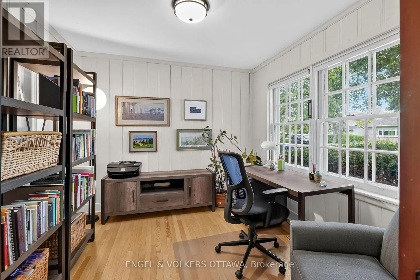
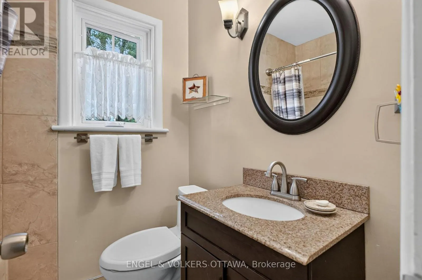
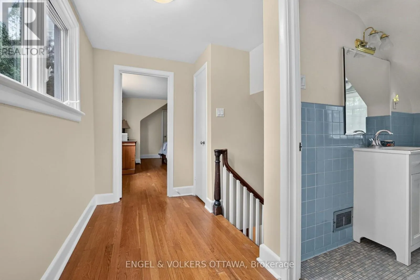
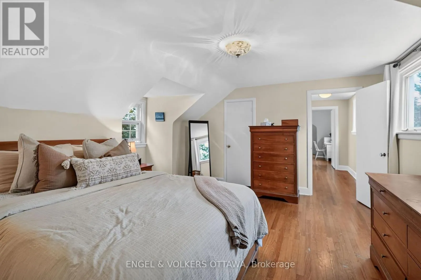
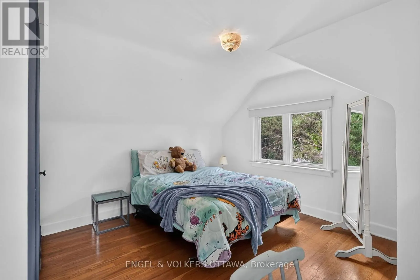
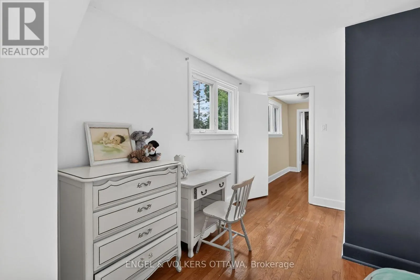
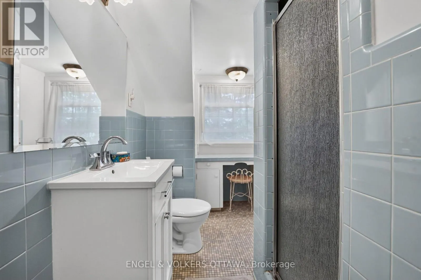
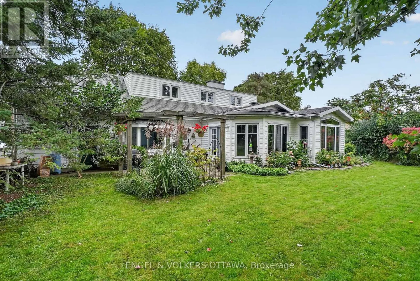
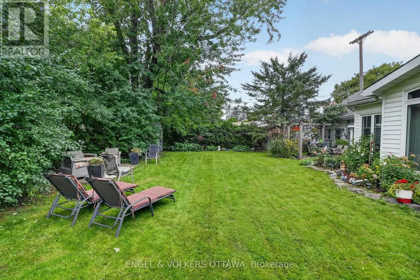
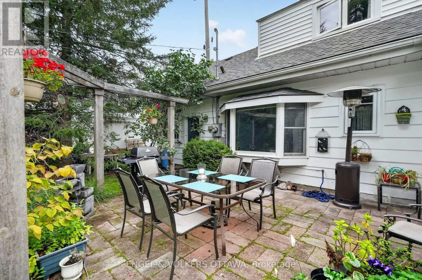
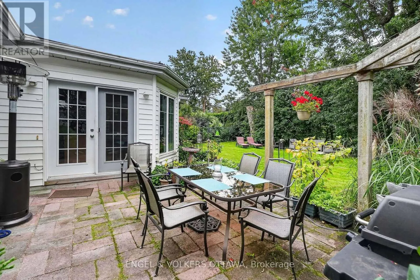
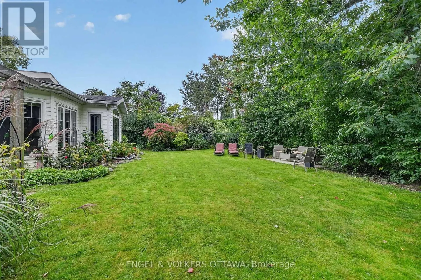
With its classic white exterior, charming red door, and Cape Cod-inspired architecture, 250 Faircrest Road makes a wonderful first impression. Set beneath a canopy of mature trees on an exceptional 70' x 113' lot in sought-after Faircrest Heights, this inviting home offers character, space and a bea...utiful connection to its established gardens. Inside, the home has been lovingly maintained and offers a wonderfully flexible layout. The main level features one bedroom, a second room that could be a bedroom or home office, and a full bathroom, while two additional bedrooms and a second full bathroom are located upstairs-ideal for families, guests or those looking for dedicated home office space. At the rear of the home, a substantial addition creates the heart of the house. A generous gourmet kitchen offers plenty of cabinetry and workspace and opens to a spacious, light-filled family room overlooking the backyard. Large windows bring the gardens into view and create a warm, comfortable gathering space for everyday living and entertaining. Outside, the impressive lot is a true highlight. Mature trees, established gardens and generous green space create a private setting that feels remarkably peaceful for such a central location, with plenty of room to relax, garden and entertain. Faircrest Heights is one of Alta Vista's most established neighbourhoods, known for its beautiful tree-lined streets, impressive homes and exceptional location. From 250 Faircrest Road, you are within walking distance of The Ottawa Hospital's General Campus and CHEO, with parks, schools and everyday amenities nearby, while downtown Ottawa is just minutes away. A charming home, an exceptional lot and a wonderful opportunity in the heart of Faircrest Heights. (id:10452)
Room Types
Bathroom
-
Dimensions 1.04 m x 2.16 m
24.18 sqft
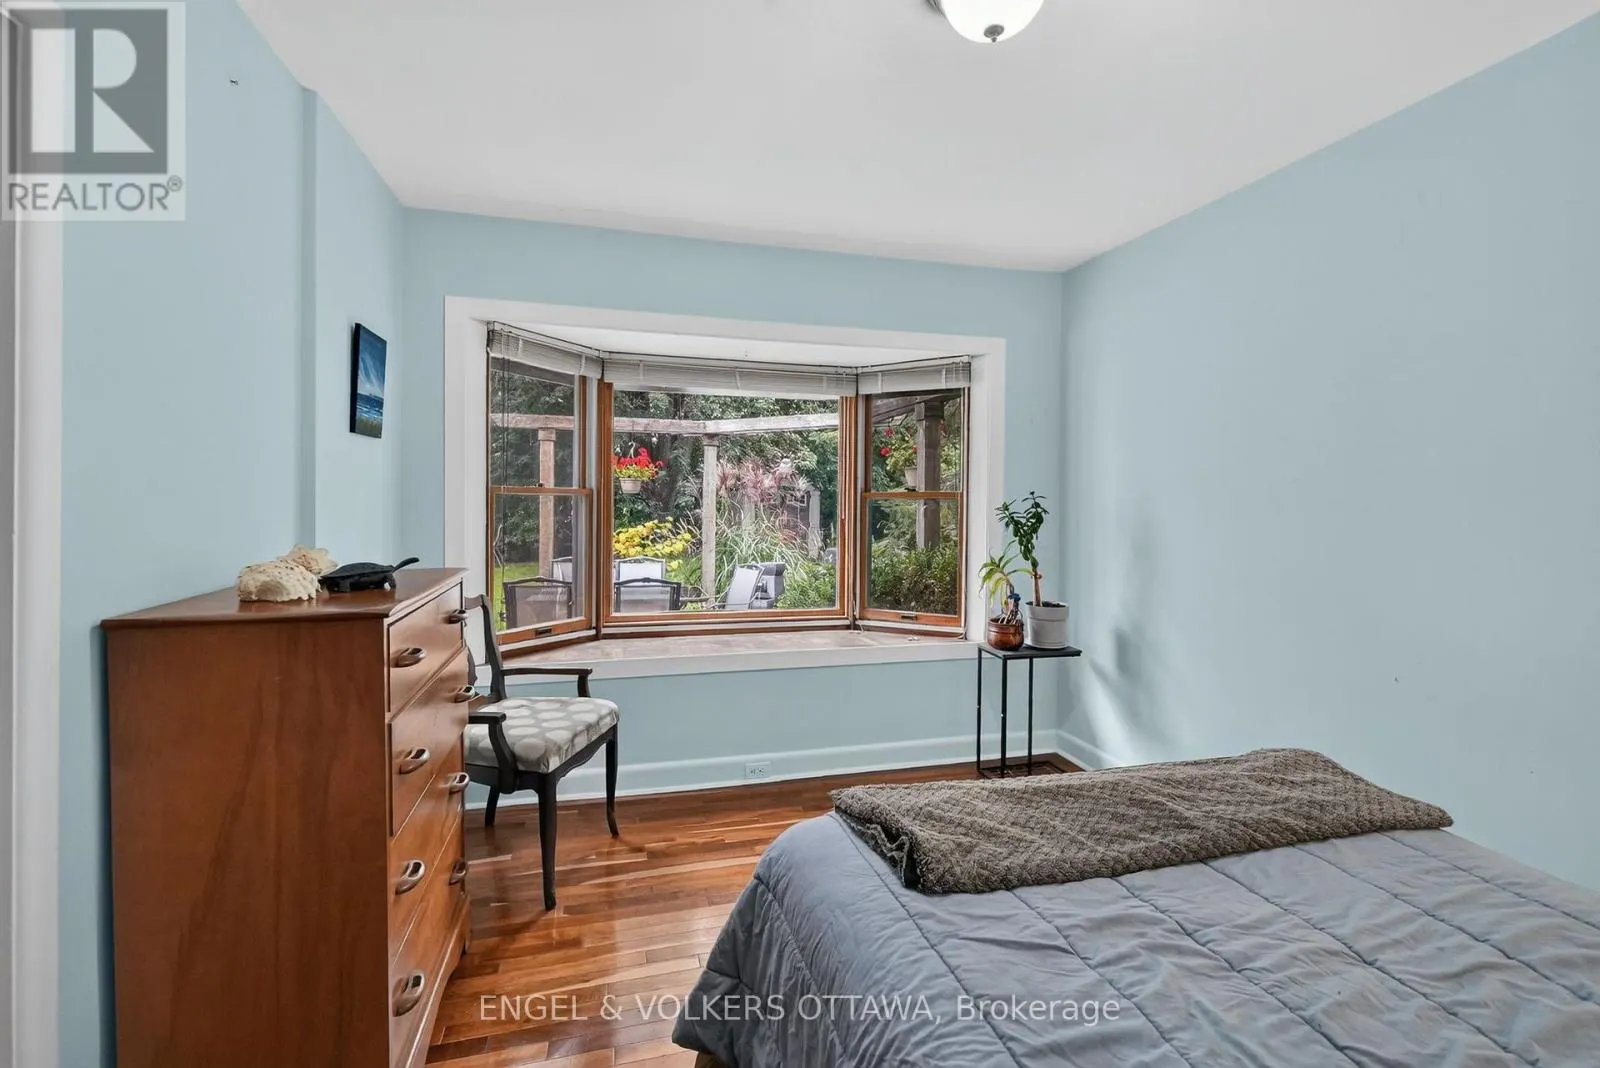
Bedroom
-
Dimensions 3.89 m x 3.01 m
126.03 sqft
Bedroom 2
-
Dimensions 4.74 m x 3.9 m
198.98 sqft
Similar Properties (No results)
Listing courtesy of: ENGEL & VOLKERS OTTAWA
This REALTOR.ca listing content is owned and licensed by REALTOR® members of The Canadian Real Estate Association.