
48
$749,900 Sale
Listed 73 days ago
14 SWEETBAY CIRCLE
· 3
· 2.5
· 3
· 1500 - 2000
Key Facts
Key facts for 14 SWEETBAY CIRCLE
Property Type
House
Parking
Garage: Yes, 3 parking
MLS #
X13674682
Size
1500 - 2000 sqft
Basement
Unfinished, Full (Unfinished)
Listed on
-
Lot size
-
Tax
-
Days on Market
-
Year Built
-
Maintenance Fee
-

Description
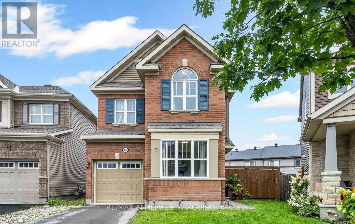
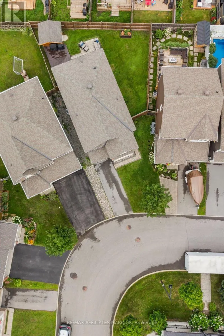
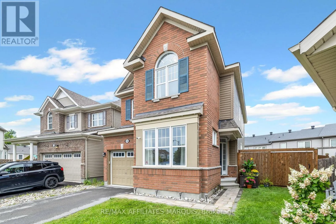
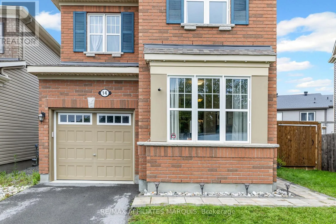
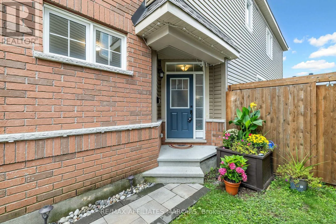
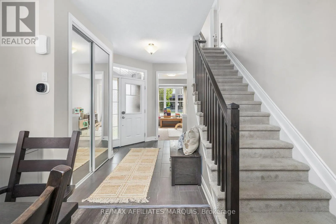
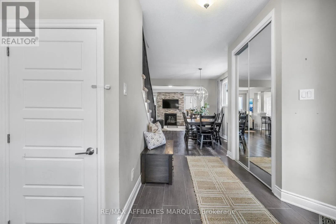
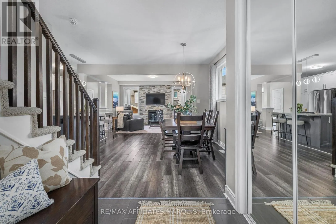
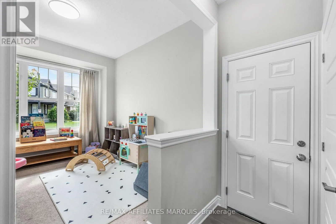
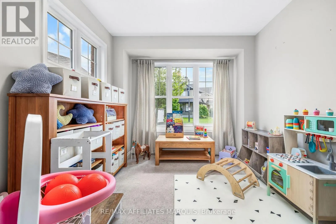
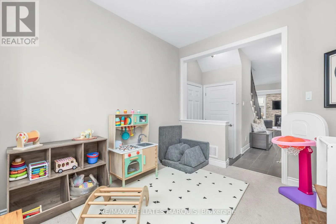
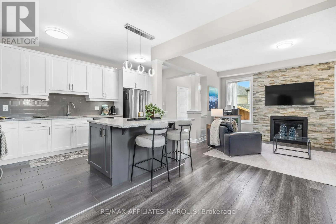
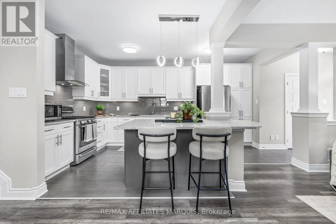
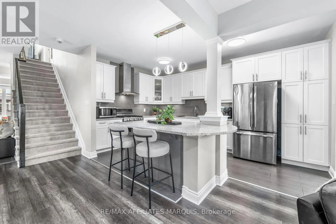
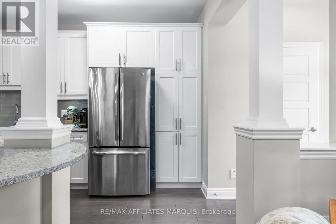
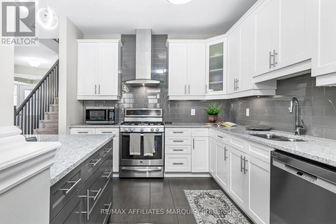
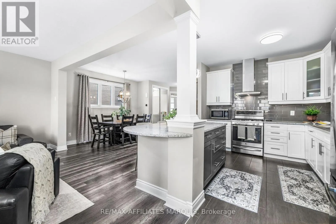
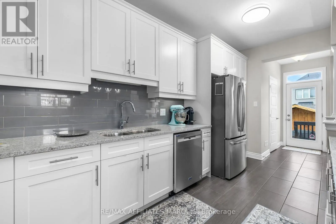
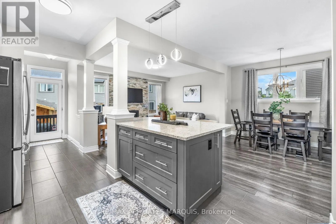
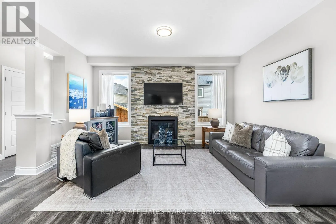
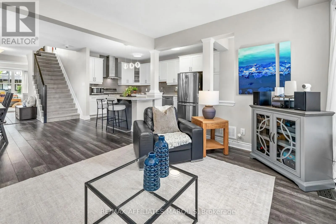
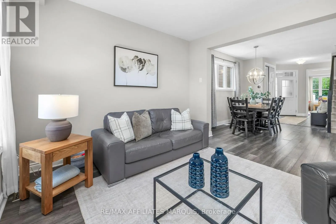
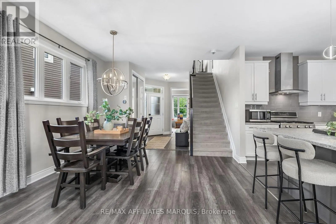
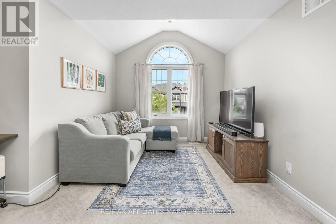
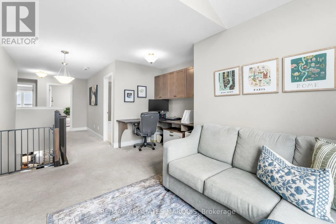
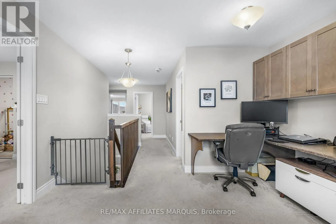
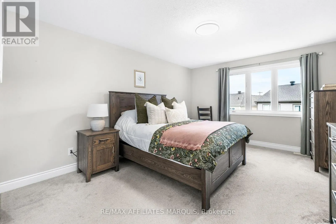
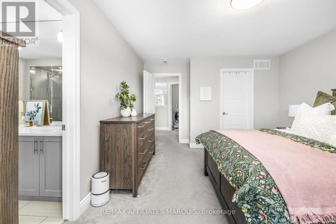
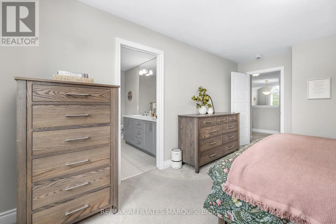
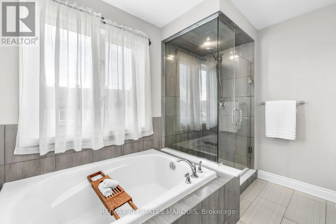
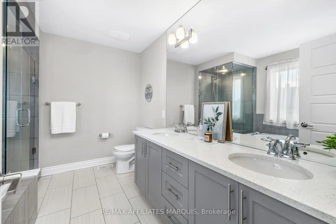
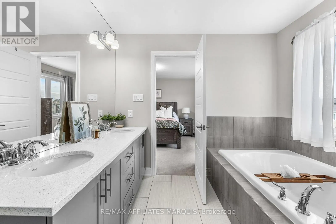
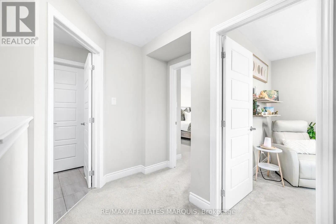
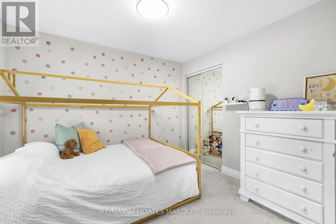
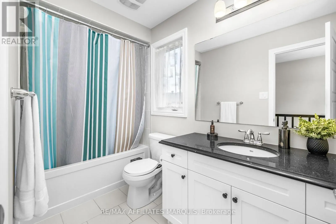
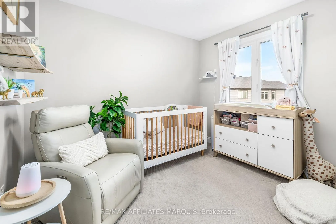
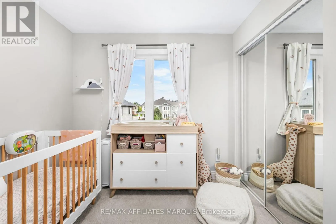
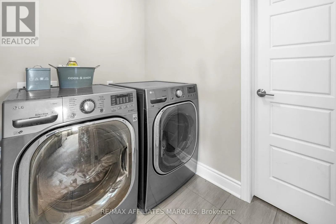
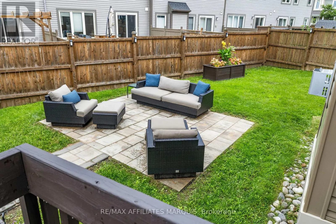
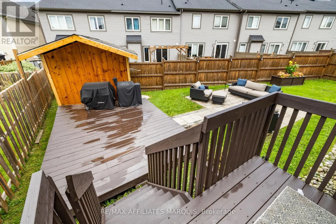
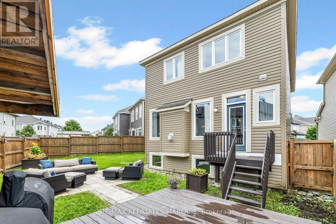
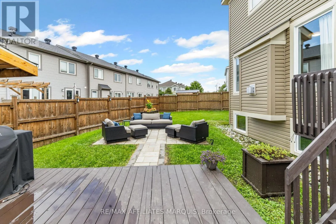
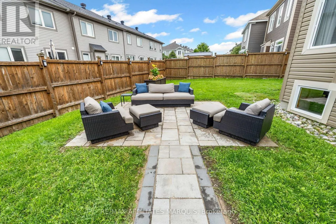
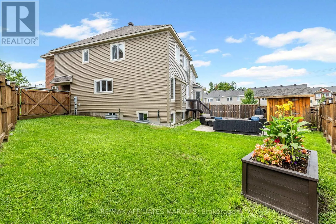
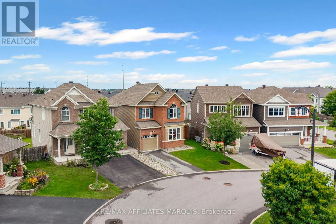
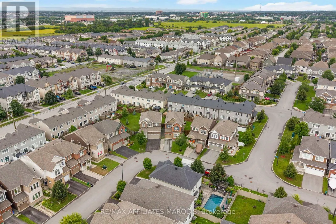
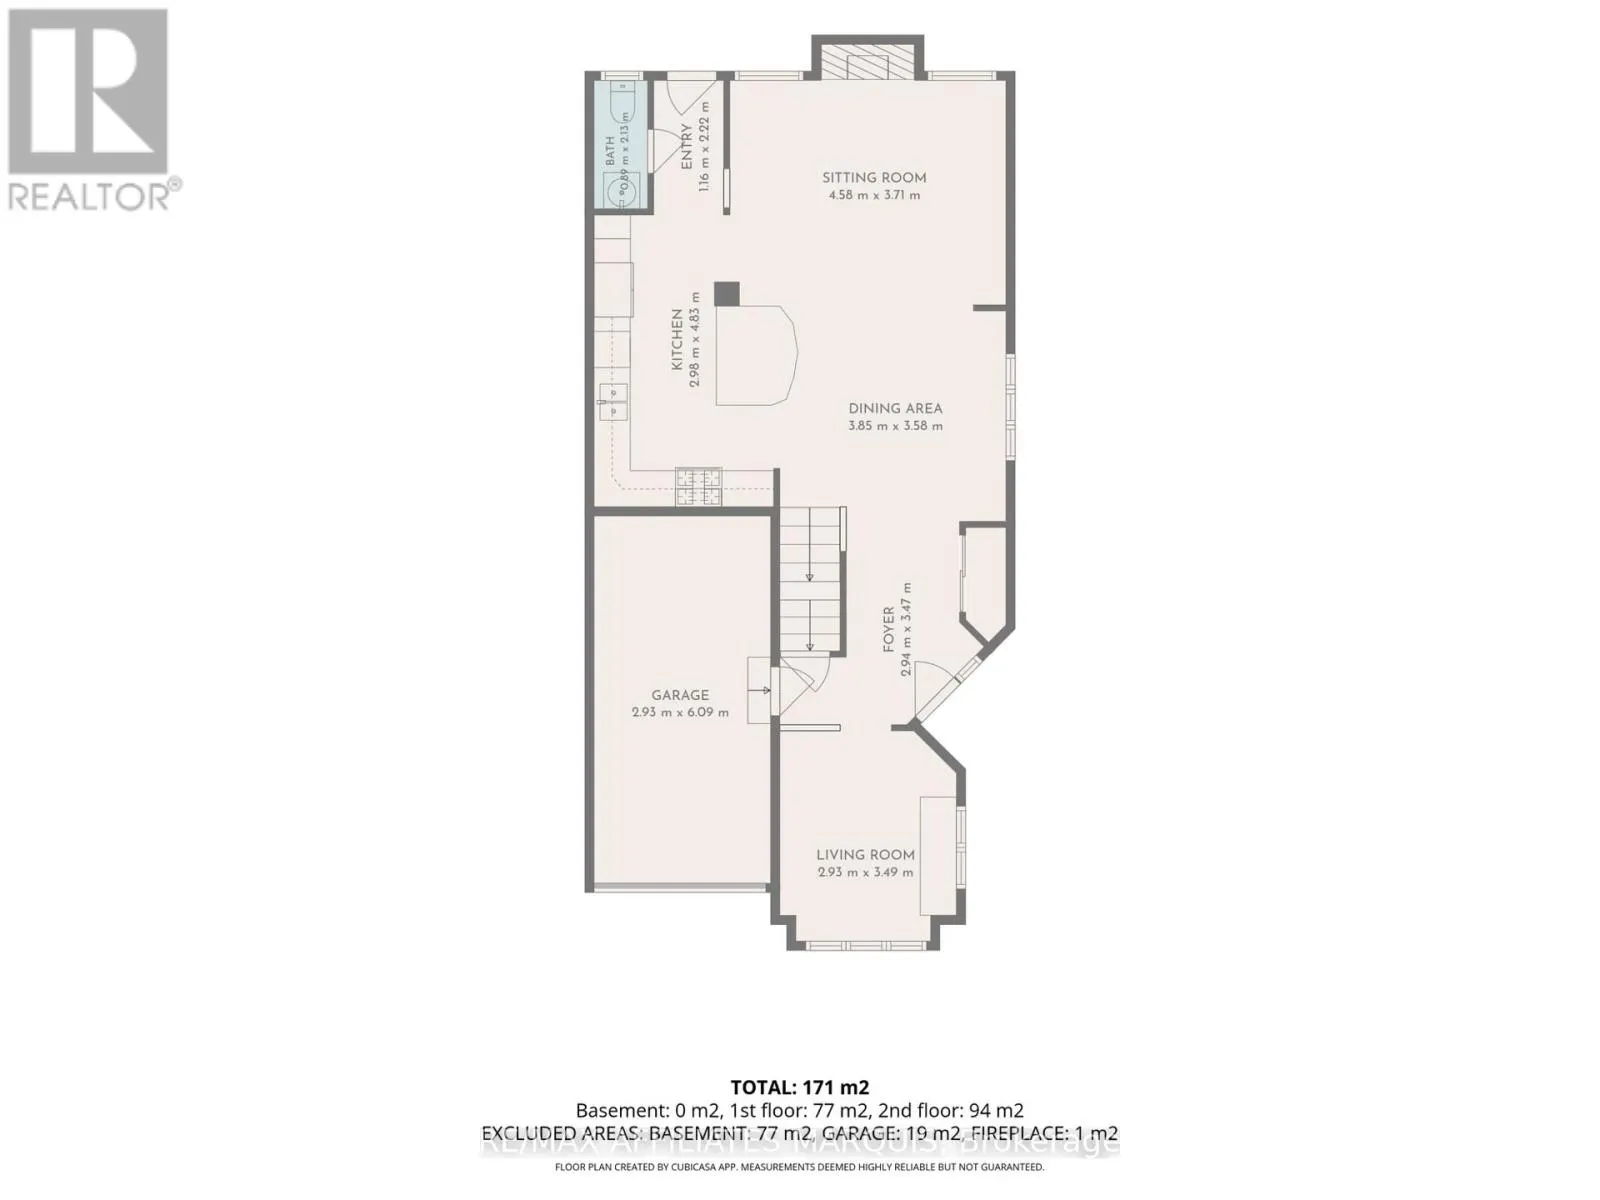
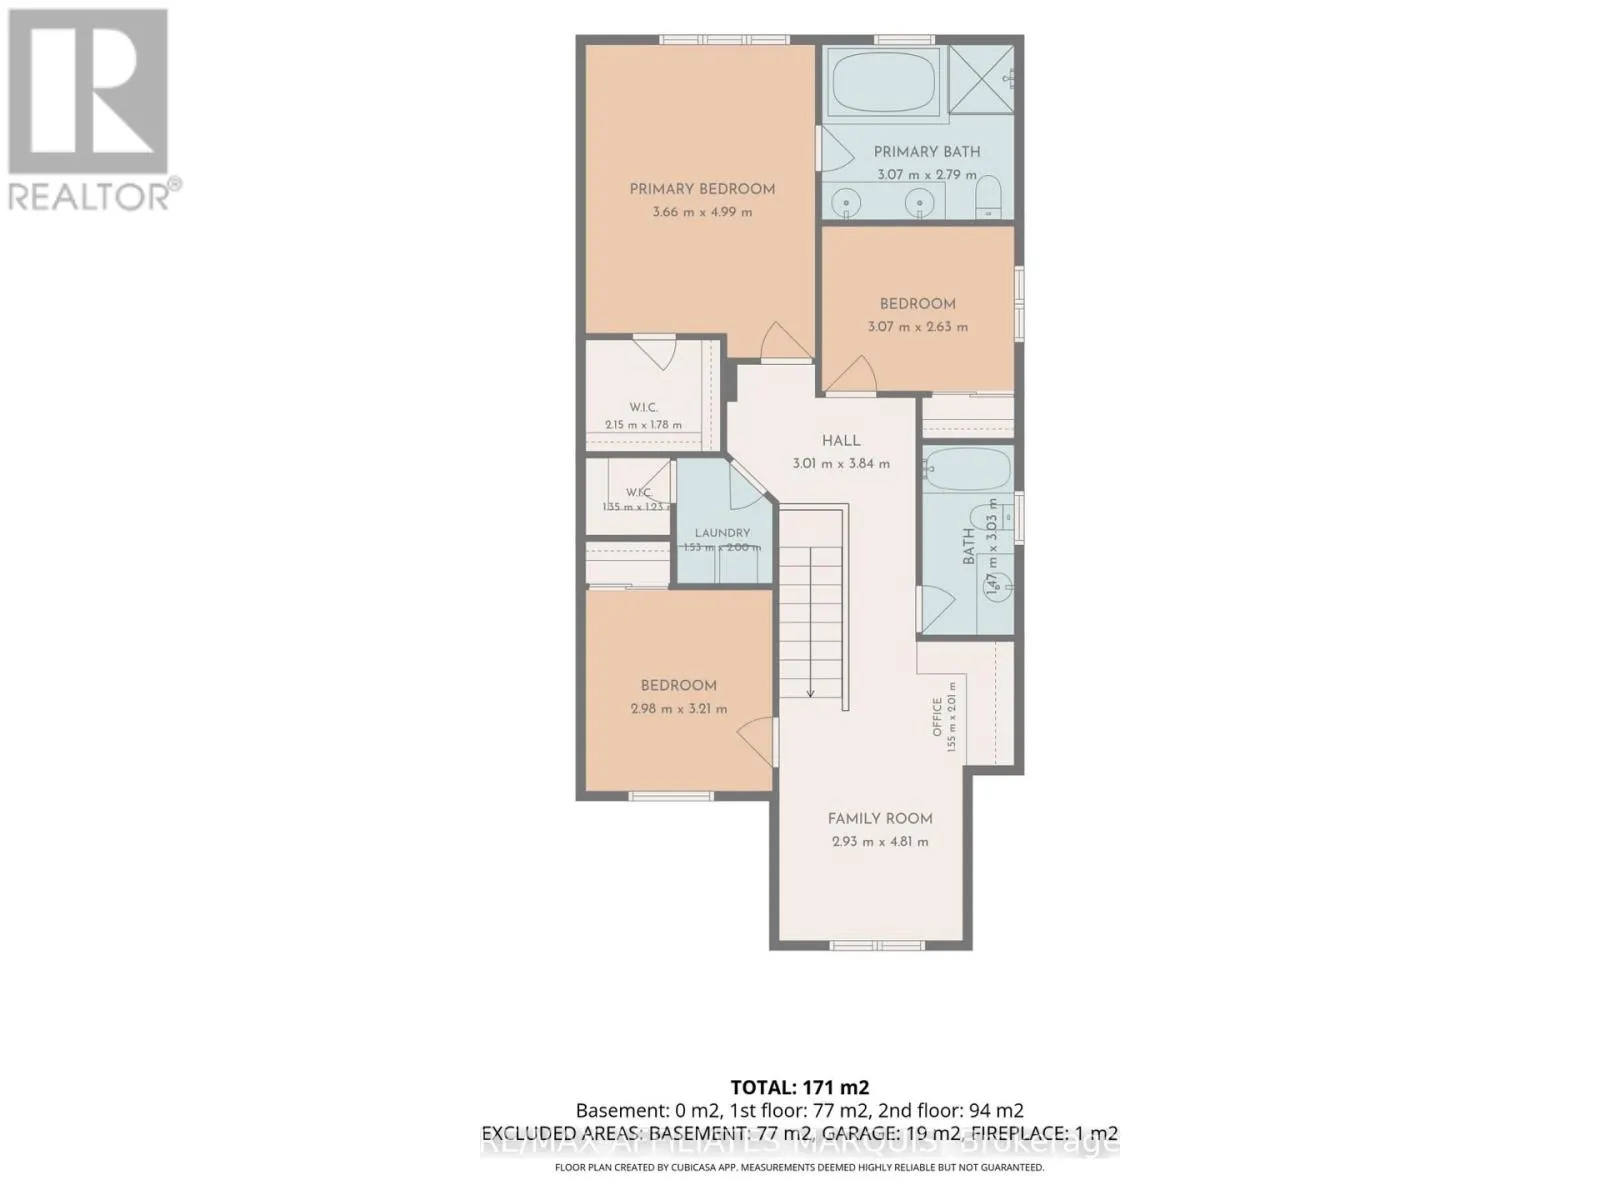
A LARGE yard, two bonus living spaces and an exceptional family-friendly layout set this Fairwinds home apart! Beyond its three bedrooms, 14 Sweetbay offers both a dedicated main-floor playroom or office and a spacious second-floor loft, giving growing families valuable flexibility throughout the ho...me.The open-concept main level is designed for easy everyday living and entertaining, with a comfortable living area and a separate, light-filled room that works beautifully as a home office, playroom or den. At the heart of the home is the upgraded chef's kitchen, featuring white cabinetry, quartz countertops, tile backsplash, stainless steel appliances, generous prep space and a centre island with seating. Direct access from the kitchen to the backyard makes indoor-outdoor entertaining easy, while a convenient powder room completes the main level.Outside, the pie-shaped lot provides an impressive amount of yard space, complete with a cedar deck, cedar fencing and a storage shed.Upstairs, you'll find three bedrooms plus a spacious loft with a dedicated office area and upper cabinetry. The primary suite features a relaxing ensuite with quartz countertops and a glass shower enclosure, while the upper-level laundry room adds everyday convenience and includes a walk-in storage closet.Downstairs, the unfinished basement offers plenty of future potential, with large windows bringing in an abundance of natural light and a bathroom rough-in already in place. With its full brick front, upgraded finishes, versatile floor plan and standout backyard, 14 Sweetbay offers space to live, work, play and grow. (id:10452)
Room Types
Bathroom
-
Dimensions 2.79 m x 3.07 m
92.2 sqft
Bathroom
-
Dimensions 3.03 m x 1.47 m
47.94 sqft
Bedroom 2
-
Dimensions 3.07 m x 2.63 m
86.91 sqft
Similar Properties (No results)
Listing courtesy of: RE/MAX AFFILIATES MARQUIS
This REALTOR.ca listing content is owned and licensed by REALTOR® members of The Canadian Real Estate Association.